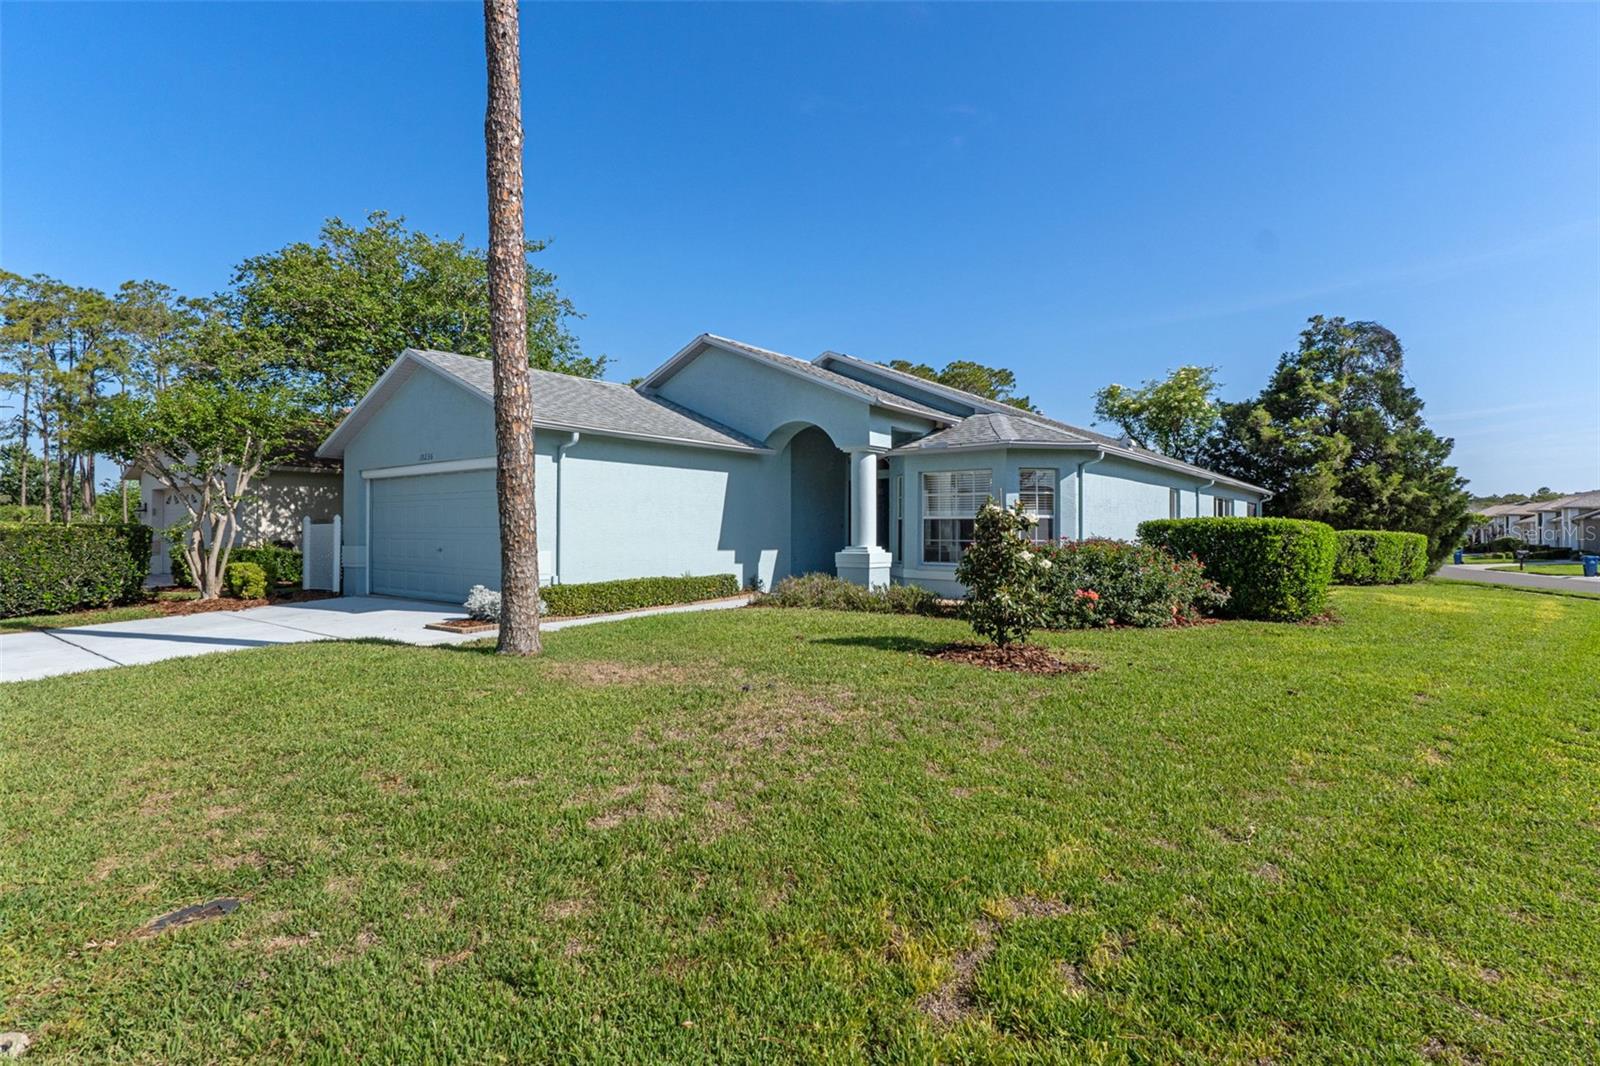
18236 Webster Grove Drive, Hudson, FL 34667
- $304,700
- 3
- BD
- 2
- BA
- 1,970
- SqFt


- List Price
- $304,700
- Status
- Active
- Days on Market
- 146
- MLS#
- A4691455
- Property Style
- Single Family
- Architectural Style
- Ranch
- Year Built
- 2002
- Bedrooms
- 3
- Bathrooms
- 2
- Living Area
- 1,970
- Lot Size
- 7,920
- Acres
- 0.18
- Total Acreage
- 0 to less than 1/4
- Legal Subdivision Name
- Heritage Pines Village 19
- MLS Area Major
- Hudson/Bayonet Point/Port Richey
Property Description
One or more photo(s) has been virtually staged. Welcome to Heritage Pines, a desirable 55+ gated community along Florida’s beautiful Nature Coast. This well-appointed 2-bedroom, 2-bath home offers flexible living space with an additional room that can serve as a potential 3rd bedroom, office, den, or hobby space. The spacious living room features a cozy fireplace, creating a welcoming setting for relaxing or entertaining. The eat-in kitchen is the heart of the home, featuring stainless steel appliances, a breakfast bar for casual dining, and plenty of room to gather. The primary suite offers a private retreat with a generous walk-in closet and an ensuite bath complete with dual sinks, a garden soaking tub, and a separate walk-in shower. Step outside to the screened back lanai and enjoy Florida’s year-round sunshine, perfect for morning coffee, entertaining, or unwinding at the end of the day. Additional highlights include a **2017 roof** and the amenities and lifestyle of Heritage Pines, a gated 55+ community offering residents an inviting place to call home.
/u.realgeeks.media/teamsolkin/Team_Solkin_No_Background.png)
Additional Information
- Taxes
- $4788
- Taxes
- $233
- Minimum Lease
- 3 Months
- HOA Fee
- $310
- HOA Payment Schedule
- Monthly
- Maintenance Includes
- Guard - 24 Hour, Pool, Maintenance Grounds
- Community Features
- Clubhouse, Deed Restrictions, Fitness Center, Gated Community - Guard, Golf, Pool, Tennis Court(s), Golf Community, Security
- Property Description
- One Story
- Zoning
- MPUD
- Interior Layout
- Ceiling Fans(s), Solid Surface Counters, Vaulted Ceiling(s), Walk-In Closet(s)
- Interior Features
- Ceiling Fans(s), Solid Surface Counters, Vaulted Ceiling(s), Walk-In Closet(s)
- Floor
- Luxury Vinyl
- Appliances
- Disposal, Microwave, Range, Refrigerator
- Utilities
- Electricity Connected
- Heating
- Central, Electric
- Air Conditioning
- Central Air
- Fireplace Description
- Living Room
- Exterior Construction
- Block, Stucco
- Exterior Features
- Lighting, Rain Gutters
- Roof
- Shingle
- Foundation
- Slab
- Pool
- Community
- Garage Carport
- 2 Car Garage
- Garage Spaces
- 2
- Garage Dimensions
- 20x17
- Elementary School
- Shady Hills Elementary-Po
- Middle School
- Crews Lake Middle-Po
- High School
- Hudson High-PO
- Housing for Older Persons
- Yes
- Pets
- Allowed
- Flood Zone Code
- X
- Parcel ID
- 17-24-05-0190-00000-0520
- Legal Description
- HERITAGE PINES VILLAGE 19 UNIT 1 PB 43 PG 051 LOT 52 OR 5081 PG 1049 OR 5953 PG 1619 OR 8974 PG 2240
Listing courtesy of 365 REALTY GROUP INC. 941-500-4511
Mortgage Calculator
StellarMLS is the source of this information via Internet Data Exchange Program. All listing information is deemed reliable but not guaranteed and should be independently verified through personal inspection by appropriate professionals. Listings displayed on this website may be subject to prior sale or removal from sale. Availability of any listing should always be independently verified. Listing information is provided for consumer personal, non-commercial use, solely to identify potential properties for potential purchase. All other use is strictly prohibited and may violate relevant federal and state law. Data last updated on