Share this with your friends


+18138027653
Future Home Realty, Inc.
10640 Pontofino Circle, Trinity, FL 34655
- $949,900
- 4
- BD
- 4
- BA
- 4,021
- SqFt




- List Price
- $949,900
- Status
- Active
- Days on Market
- 0
- MLS#
- W7890084
- Property Style
- Single Family
- Architectural Style
- Mediterranean
- Year Built
- 2006
- Bedrooms
- 4
- Bathrooms
- 4
- Baths Half
- 1
- Living Area
- 4,021
- Lot Size
- 20,136
- Acres
- 0.46
- Total Acreage
- 1/4 to less than 1/2
- Legal Subdivision Name
- Champions Club
- MLS Area Major
- New Port Richey/Seven Springs/Trinity
Property Description
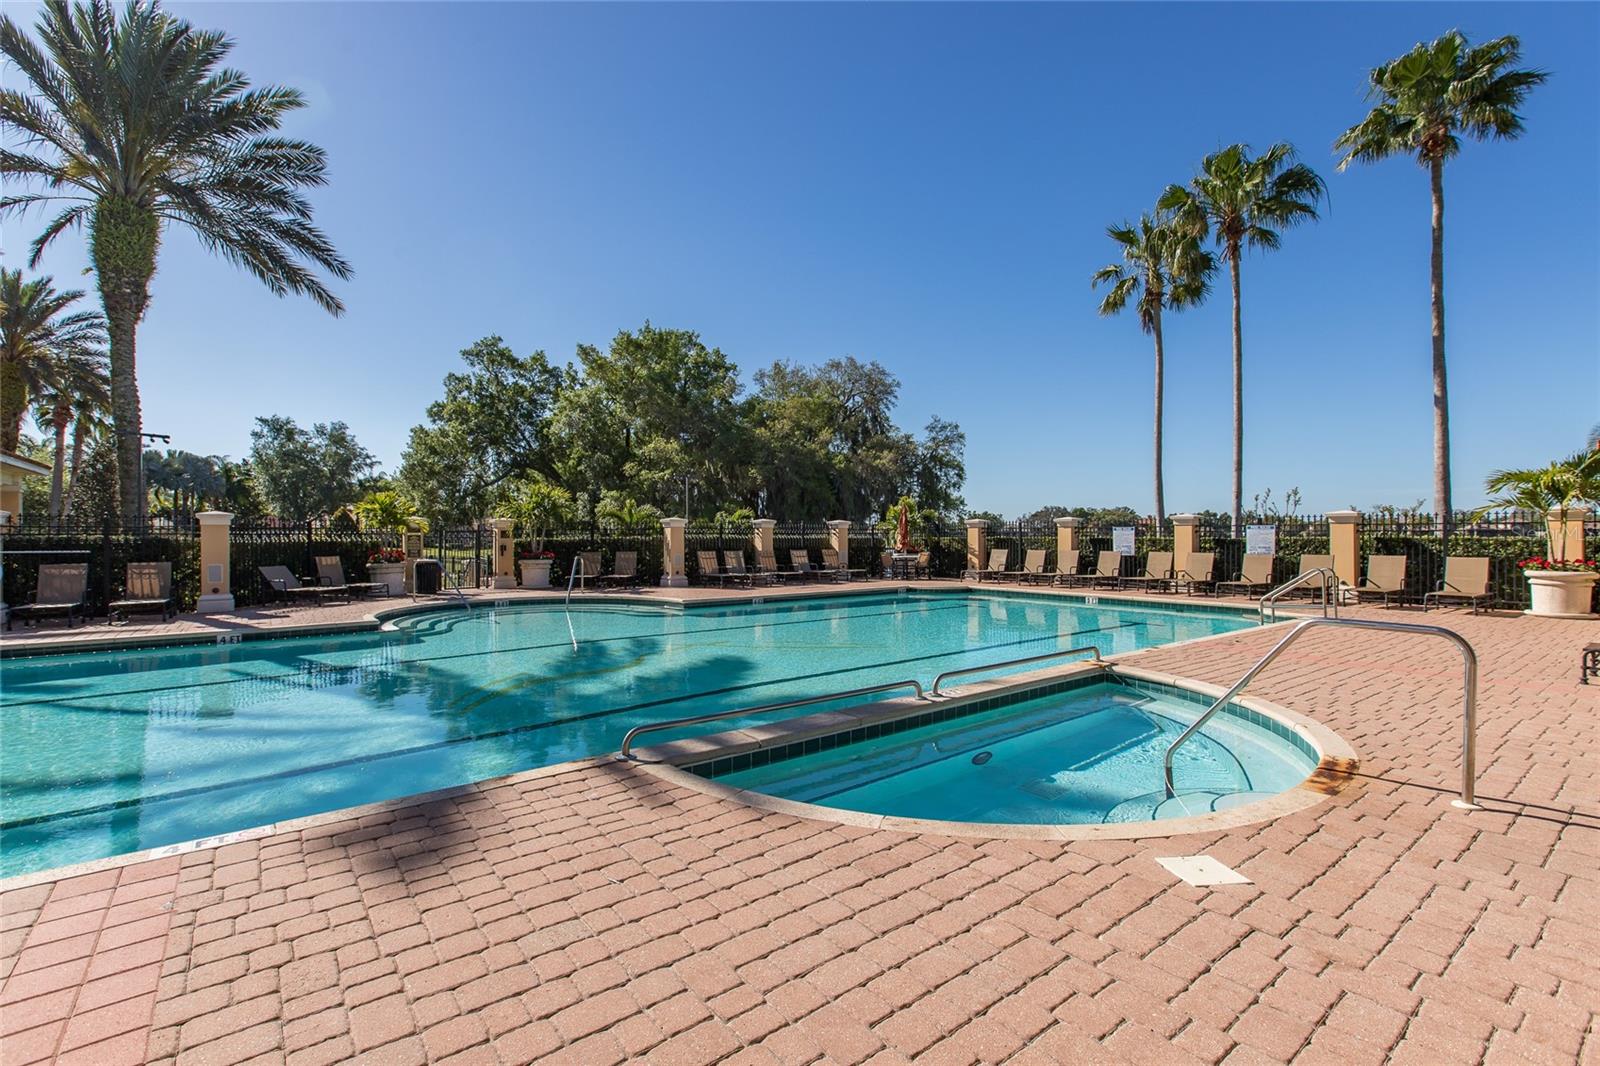
Welcome to your Florida dream home. This one-owner Constanza custom built sits on a private half acre behind the coveted gates of Floresta in Champions Club. A long, curved driveway lined with sweeping oaks leads you to a home that lives large, with four bedrooms, three full baths, a half bath, a home office, a bonus room, and a spacious loft. Inside, the formal living and dining rooms flow across neutral tile floors with views of the private backyard. The chef's kitchen offers abundant cabinetry, gleaming granite counters, and custom stainless steel appliances. A sunny breakfast nook with backyard access is made for slow morning coffee. The inviting family room is anchored by a gas fireplace and warm wood flooring. The owner's suite is a true retreat, with a sitting area, his and hers closets, and a pampering en suite with dual vanities, a separate shower, and a garden tub. Just outside the suite, a home office makes working from home a pleasure, with a half bath nearby. A large guest suite with its own bath is ideal for in-laws or visitors, and a roomy laundry room completes the first floor. Upstairs, a sprawling loft, two generous bedrooms, and a third full bath offer space for everyone. Enjoy the large upstairs bonus room which makes the perfect space for entertaining. Set on one of the most private lots in the community, with no rear neighbor and plenty of room for a pool, this half acre is a rare find. Champions Club is one of Tampa Bay's premier gated communities, with a private clubhouse, resort-style pool and spa, fitness center, tennis, pickle ball, basketball courts, and a full calendar of activities for all ages. The home is zoned for A-rated Trinity Elementary, Seven Springs Middle, and J.W. Mitchell High School, and is close to shopping, dining, medical facilities, and the Suncoast Parkway, with easy access to Gulf Coast beaches, Tampa International Airport, and St. Pete/Clearwater Airport. Start living the Florida dream today!
/u.realgeeks.media/teamsolkin/Team_Solkin_No_Background.png)
Additional Information
- Taxes
- $8432
- Minimum Lease
- No Minimum
- HOA Fee
- $872
- HOA Payment Schedule
- Quarterly
- Maintenance Includes
- Pool, Private Road, Recreational Facilities, Security
- Location
- In County, Near Golf Course, Oversized Lot, Sidewalk, Paved, Private
- Community Features
- Clubhouse, Deed Restrictions, Fitness Center, Gated Community - No Guard, Golf Carts OK, Golf, Irrigation-Reclaimed Water, No Truck/RV/Motorcycle Parking, Pool, Sidewalks, Special Community Restrictions, Tennis Court(s), Street Lights, Golf Community, Security
- Property Description
- Two Story
- Zoning
- MPUD
- Interior Layout
- Ceiling Fans(s), High Ceilings, Kitchen/Family Room Combo, Living Room/Dining Room Combo, Open Floorplan, Primary Bedroom Main Floor, Solid Wood Cabinets, Split Bedroom, Stone Counters, Thermostat, Tray Ceiling(s), Walk-In Closet(s)
- Interior Features
- Ceiling Fans(s), High Ceilings, Kitchen/Family Room Combo, Living Room/Dining Room Combo, Open Floorplan, Primary Bedroom Main Floor, Solid Wood Cabinets, Split Bedroom, Stone Counters, Thermostat, Tray Ceiling(s), Walk-In Closet(s)
- Floor
- Carpet, Ceramic Tile, Wood
- Appliances
- Dishwasher, Disposal, Dryer, Electric Water Heater, Range, Range Hood, Refrigerator, Washer
- Utilities
- Cable Connected, Electricity Available, Electricity Connected, Natural Gas Available, Natural Gas Connected, Public, Sewer Available, Sewer Connected, Water Available, Water Connected
- Heating
- Central, Electric
- Air Conditioning
- Central Air
- Fireplace Description
- Family Room, Wood Burning
- Exterior Construction
- Block, Stucco
- Exterior Features
- Private Mailbox, Rain Gutters, Sidewalk
- Roof
- Tile
- Foundation
- Block, Slab
- Pool
- Community
- Garage Carport
- 2 Car Garage
- Garage Spaces
- 2
- Garage Features
- Driveway, Garage Door Opener
- Elementary School
- Trinity Elementary-Po
- Middle School
- Seven Springs Middle-Po
- High School
- J.W. Mitchell High-PO
- Pets
- Allowed
- Flood Zone Code
- X
- Parcel ID
- 17-26-31-0150-00000-6210
- Legal Description
- FLORESTA AT THE CHAMPIONS CLUB PB 45 PG 106 LOT 621 OR 6404 PG 1674
Listing courtesy of RE/MAX ALLIANCE GROUP. 727-845-4321
Mortgage Calculator
StellarMLS is the source of this information via Internet Data Exchange Program. All listing information is deemed reliable but not guaranteed and should be independently verified through personal inspection by appropriate professionals. Listings displayed on this website may be subject to prior sale or removal from sale. Availability of any listing should always be independently verified. Listing information is provided for consumer personal, non-commercial use, solely to identify potential properties for potential purchase. All other use is strictly prohibited and may violate relevant federal and state law. Data last updated on