7906 Foxcatcher Court, Odessa, FL 33556
- $1,999,900
- 5
- BD
- 4
- BA
- 4,795
- SqFt










- List Price
- $1,999,900
- Status
- Active
- Days on Market
- 152
- Price Change
- ▼ $149,100 1786414930
- MLS#
- TB8500738
- Property Style
- Single Family
- Architectural Style
- Mediterranean, Traditional
- Year Built
- 2009
- Bedrooms
- 5
- Bathrooms
- 4
- Baths Half
- 1
- Living Area
- 4,795
- Lot Size
- 40,048
- Acres
- 0.92
- Total Acreage
- 1/2 to less than 1
- Legal Subdivision Name
- Northbridge At Lake Pretty
- MLS Area Major
- Odessa
Property Description
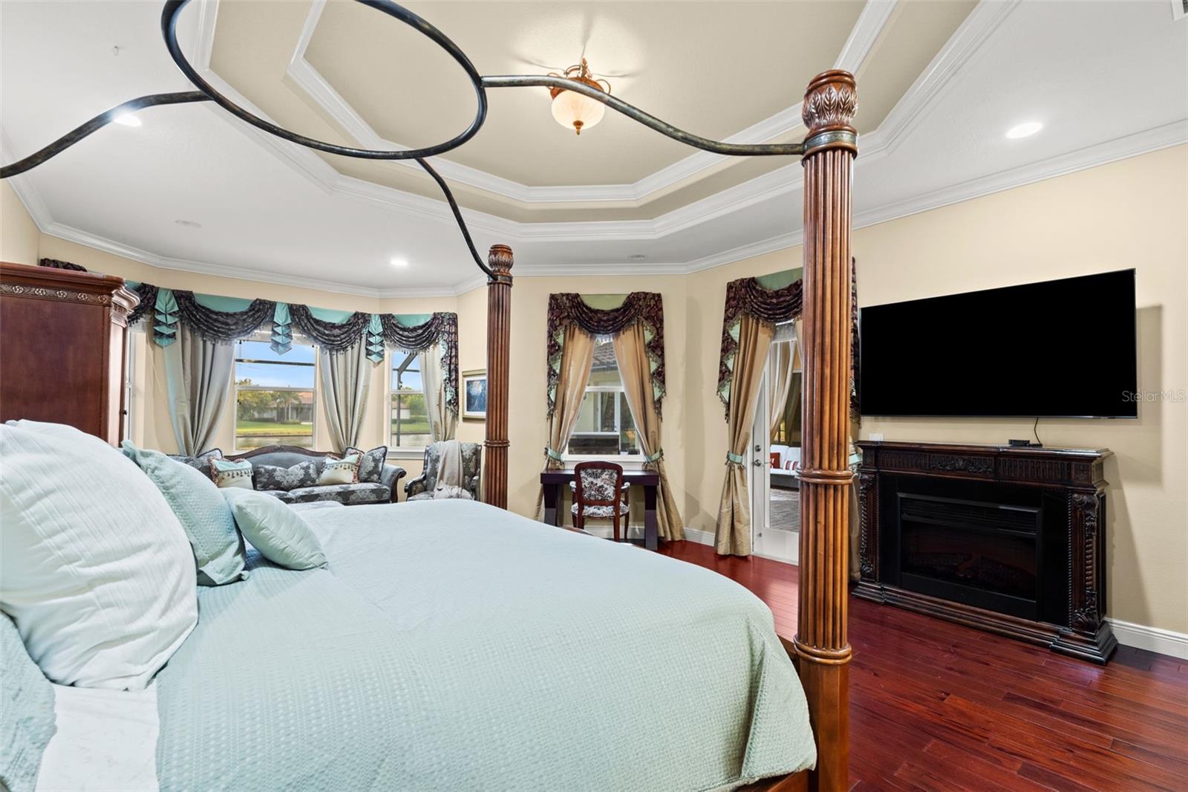
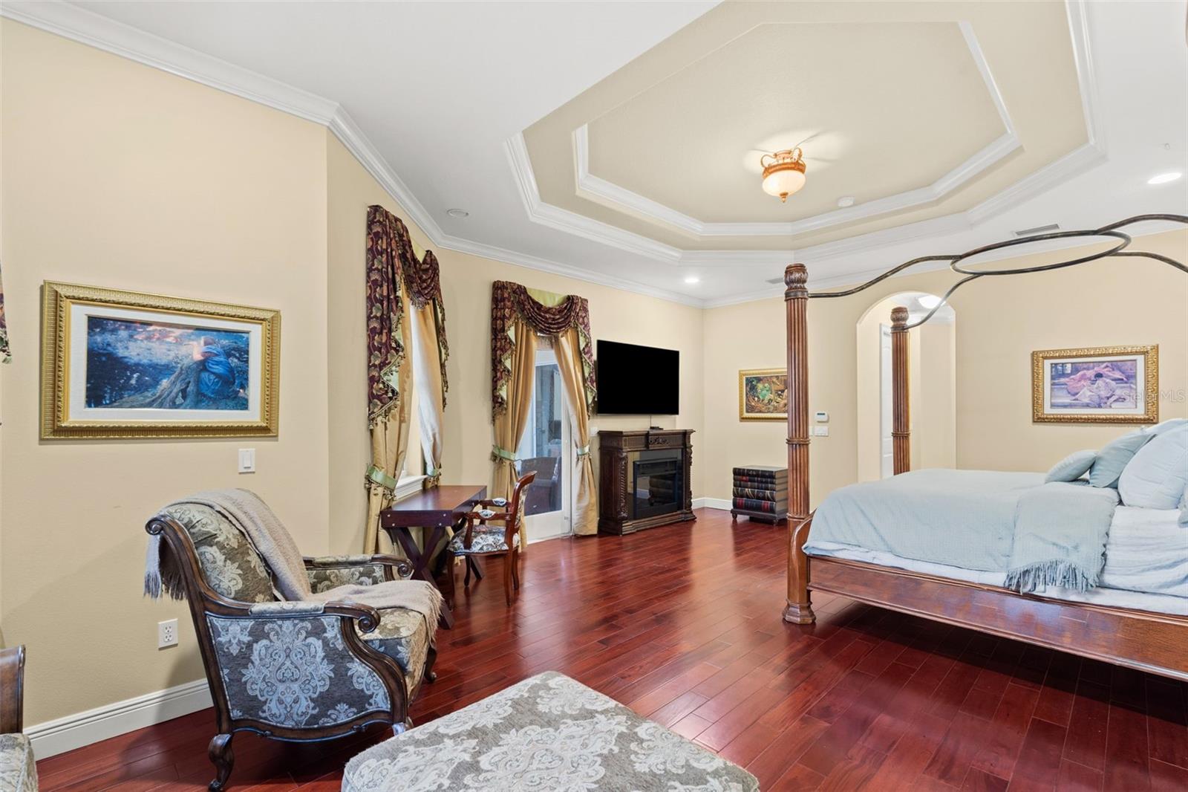
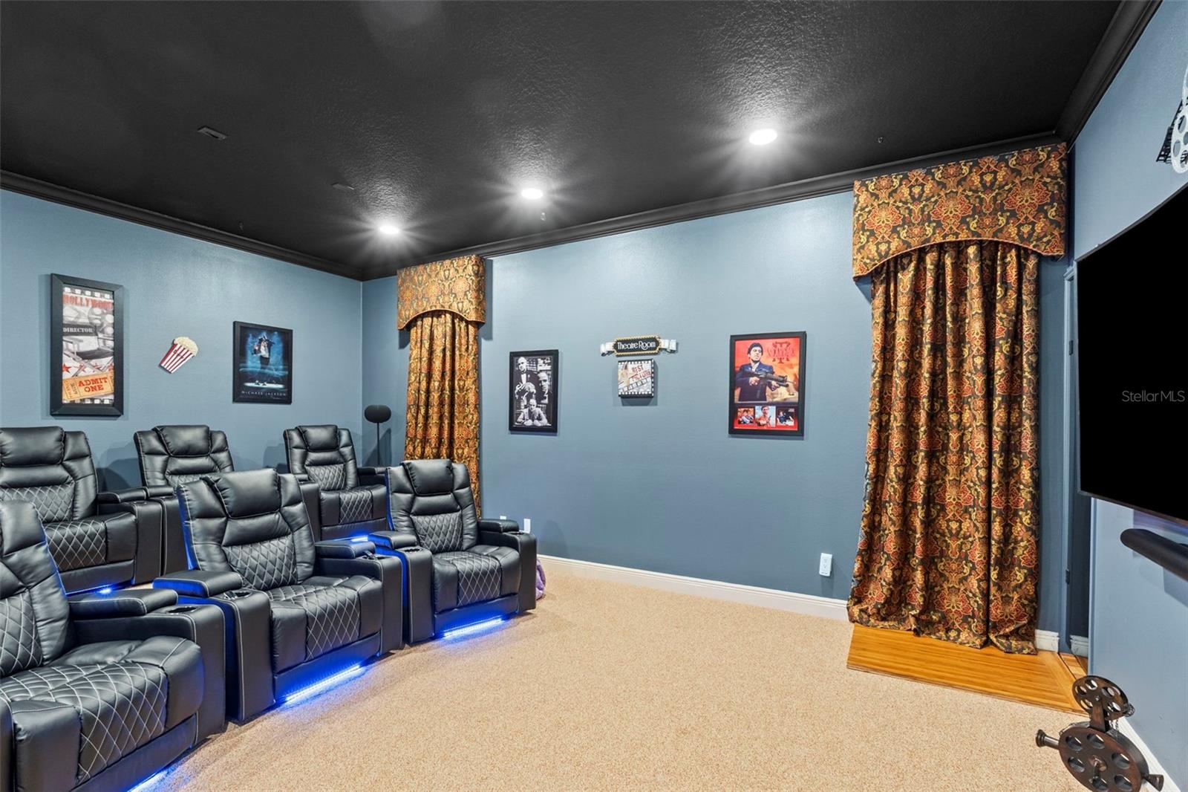
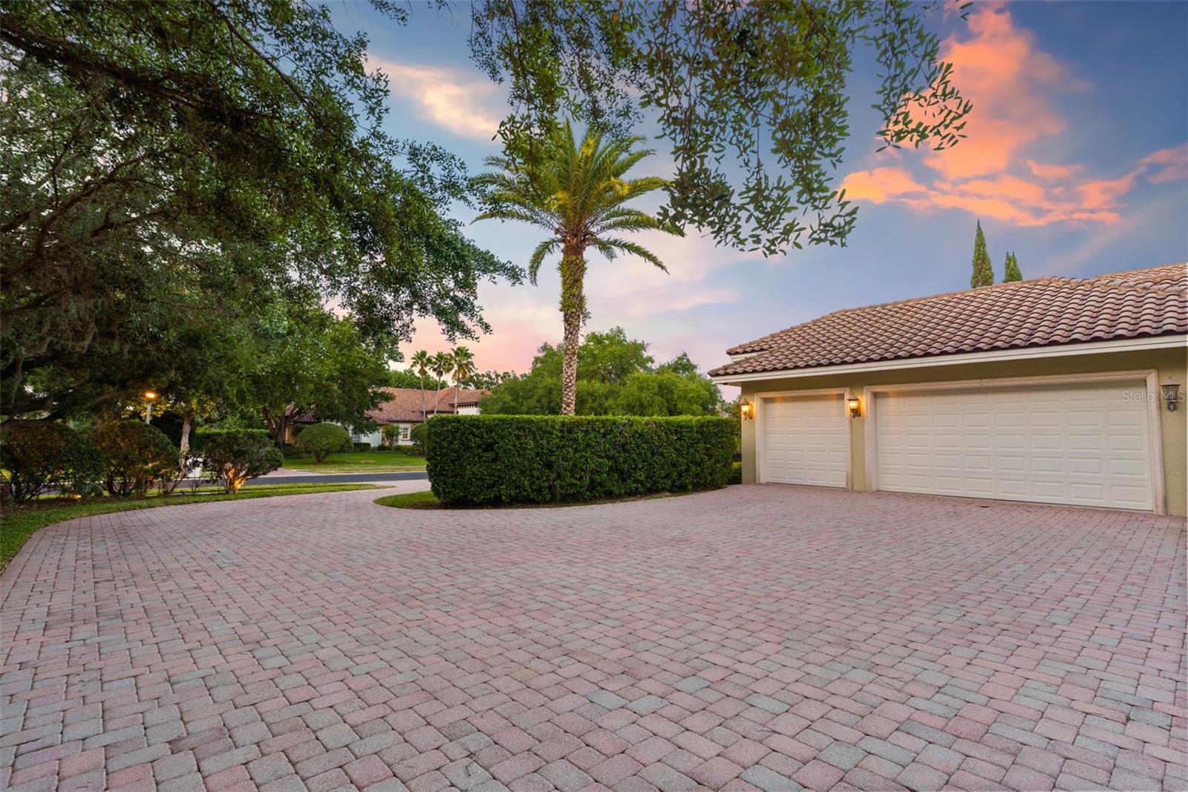
HUGE PRICE IMPROVEMENT—EXCEPTIONAL OPPORTUNITY IN ODESSA! Discover nearly 5,000 square feet of luxury living on just under one acre of waterfront property in Northbridge at Lake Pretty, an exclusive gated Odessa community. This impressive 5-bedroom, 3.5-bath estate offers privacy, space, resort-style amenities, and endless possibilities to make it your own. Inside, soaring ceilings, expansive living spaces, wood flooring, travertine, and rich architectural details create an elegant yet comfortable atmosphere. The formal living room is anchored by a striking stone wood-burning fireplace, while the spacious chef’s kitchen features an oversized island, Thermador cooktop, built-in KitchenAid Professional Series refrigerator, and double ovens. Designed for entertaining, the home also features a large bonus/game room and private movie theater. Step outside to your own Florida retreat with a resort-style pool, outdoor kitchen, generous entertaining space, and peaceful water views—all surrounded by the privacy of nearly an acre. An air-conditioned 3-car garage, currently configured as a full home gym, provides even more flexibility for fitness, hobbies, vehicles, or storage. With nearly 5,000 square feet, 5 bedrooms, waterfront views, a private pool, outdoor kitchen, home theater, 3-car garage, and an expansive homesite within a gated Odessa community, this property offers an incredible opportunity to create the lifestyle you’ve been looking for. Schedule your private showing and come explore the possibilities!
/u.realgeeks.media/teamsolkin/Team_Solkin_No_Background.png)
Additional Information
- Taxes
- $18966
- Minimum Lease
- No Minimum
- HOA Fee
- $3,000
- HOA Payment Schedule
- Annually
- Maintenance Includes
- Common Area Taxes, Maintenance Grounds, Private Road
- Location
- Cul-De-Sac, Landscaped, Oversized Lot, Sidewalk, Paved, Private
- Community Features
- Deed Restrictions, Gated Community - No Guard, Sidewalks, Special Community Restrictions
- Property Description
- One Story
- Zoning
- ASC-1
- Interior Layout
- Ceiling Fans(s), Central Vaccum, Coffered Ceiling(s), Crown Molding, Eat-in Kitchen, High Ceilings, Kitchen/Family Room Combo, Open Floorplan, Primary Bedroom Main Floor, Smart Home, Solid Wood Cabinets, Stone Counters, Thermostat, Vaulted Ceiling(s), Walk-In Closet(s), Window Treatments
- Interior Features
- Ceiling Fans(s), Central Vaccum, Coffered Ceiling(s), Crown Molding, Eat-in Kitchen, High Ceilings, Kitchen/Family Room Combo, Open Floorplan, Primary Bedroom Main Floor, Smart Home, Solid Wood Cabinets, Stone Counters, Thermostat, Vaulted Ceiling(s), Walk-In Closet(s), Window Treatments
- Floor
- Tile
- Appliances
- Built-In Oven, Cooktop, Dishwasher, Disposal, Dryer, Electric Water Heater, Exhaust Fan, Freezer, Microwave, Range, Range Hood, Refrigerator, Washer, Water Softener
- Utilities
- Cable Connected, Electricity Connected, Sewer Connected, Underground Utilities, Water Connected
- Heating
- Central, Heat Pump
- Air Conditioning
- Central Air, Mini-Split Unit(s)
- Fireplace Description
- Living Room, Stone, Wood Burning
- Exterior Construction
- Block, Stucco
- Exterior Features
- Lighting, Outdoor Grill, Outdoor Kitchen, Private Entrance, Private Yard, Rain Gutters, Sidewalk
- Roof
- Tile
- Foundation
- Slab
- Pool
- Private
- Pool Type
- In Ground, Screen Enclosure, Tile
- Garage Carport
- 3 Car Garage
- Garage Spaces
- 3
- Garage Features
- Driveway, Garage Door Opener, Garage Faces Side, Oversized
- Elementary School
- Hammond Elementary School
- Middle School
- Hill-Hb
- High School
- Sickles-HB
- Water View
- Pond
- Water Frontage
- Pond
- Pets
- Allowed
- Flood Zone Code
- X
- Parcel ID
- U-26-27-17-5XS-000000-00010.0
- Legal Description
- NORTHBRIDGE AT LAKE PRETTY LOT 10
Listing courtesy of SMITH & ASSOCIATES REAL ESTATE. 813-839-3800
Mortgage Calculator
StellarMLS is the source of this information via Internet Data Exchange Program. All listing information is deemed reliable but not guaranteed and should be independently verified through personal inspection by appropriate professionals. Listings displayed on this website may be subject to prior sale or removal from sale. Availability of any listing should always be independently verified. Listing information is provided for consumer personal, non-commercial use, solely to identify potential properties for potential purchase. All other use is strictly prohibited and may violate relevant federal and state law. Data last updated on