30068 Skylark Drive, Wesley Chapel, FL 33545
- $550,000
- 5
- BD
- 4
- BA
- 3,531
- SqFt







- List Price
- $550,000
- Status
- Active
- Days on Market
- 181
- Price Change
- ▼ $45,000 1784004167
- MLS#
- TB8490225
- Property Style
- Single Family
- Year Built
- 2021
- Bedrooms
- 5
- Bathrooms
- 4
- Living Area
- 3,531
- Lot Size
- 9,833
- Acres
- 0.23
- Total Acreage
- 0 to less than 1/4
- Legal Subdivision Name
- Wesbridge Ph 2 & 2a
- Complex/Comm Name
- Wesbridge
- MLS Area Major
- Wesley Chapel
Property Description
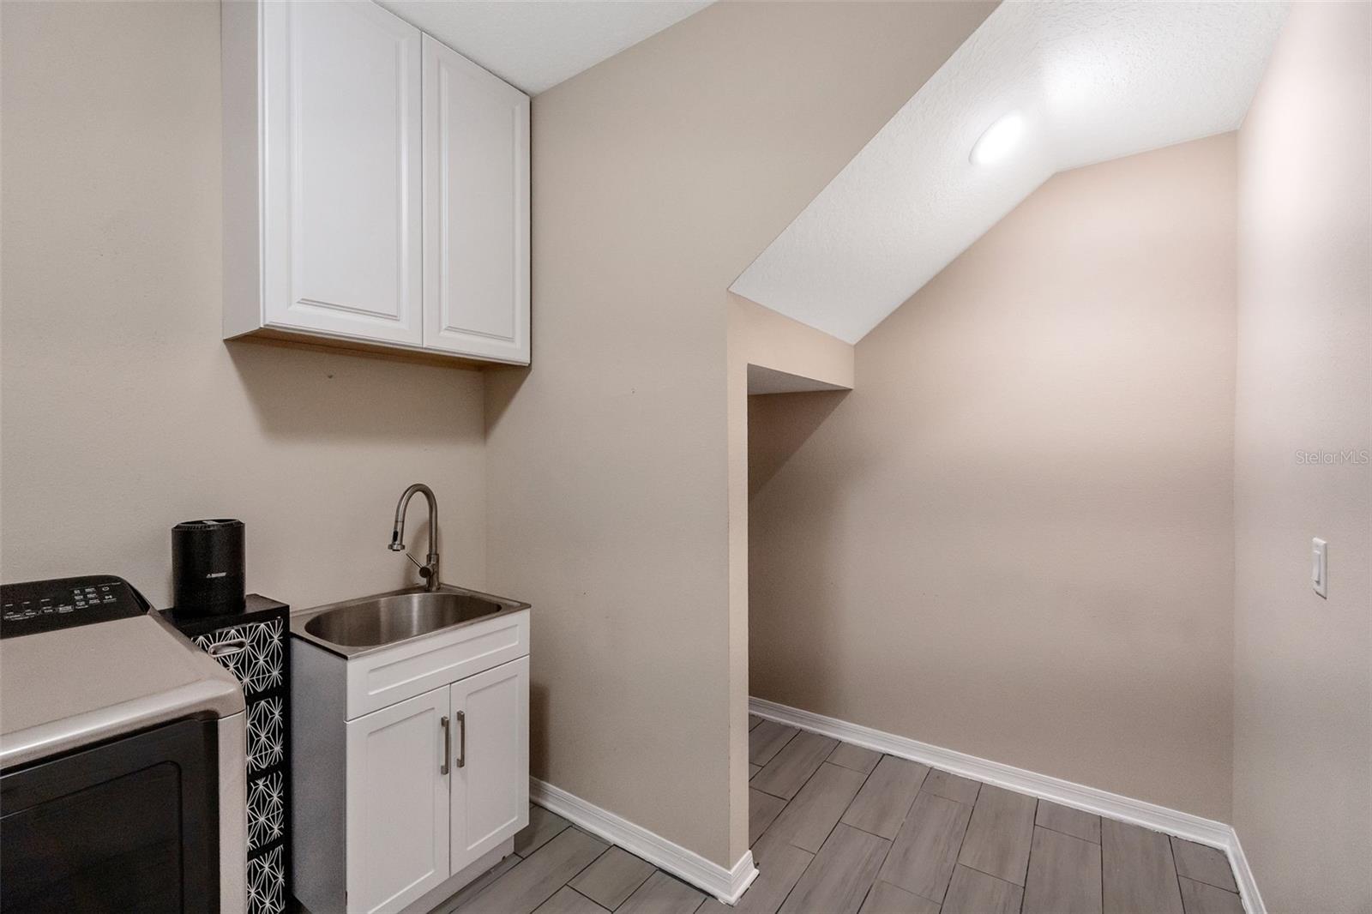
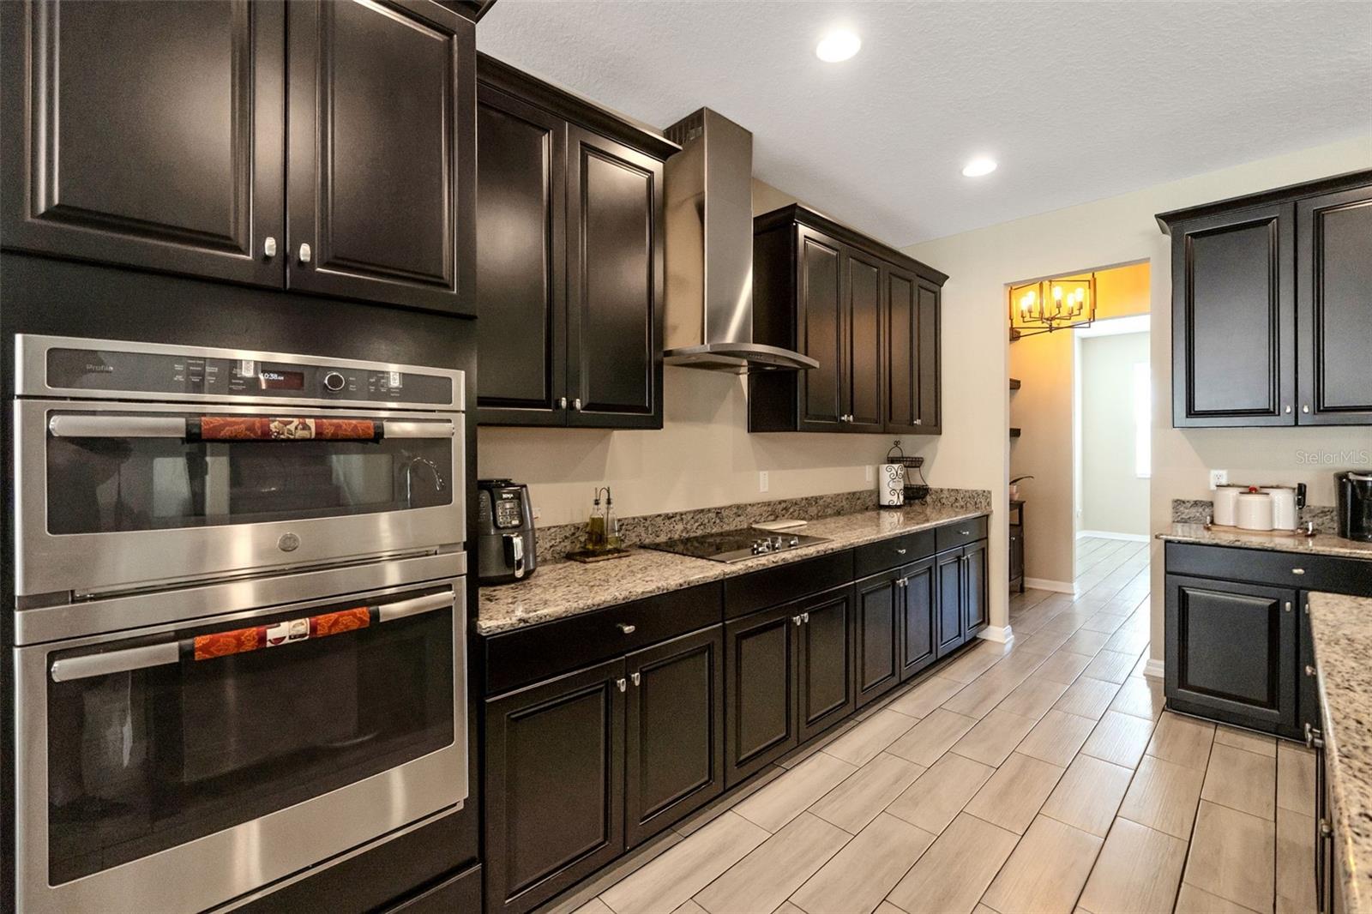
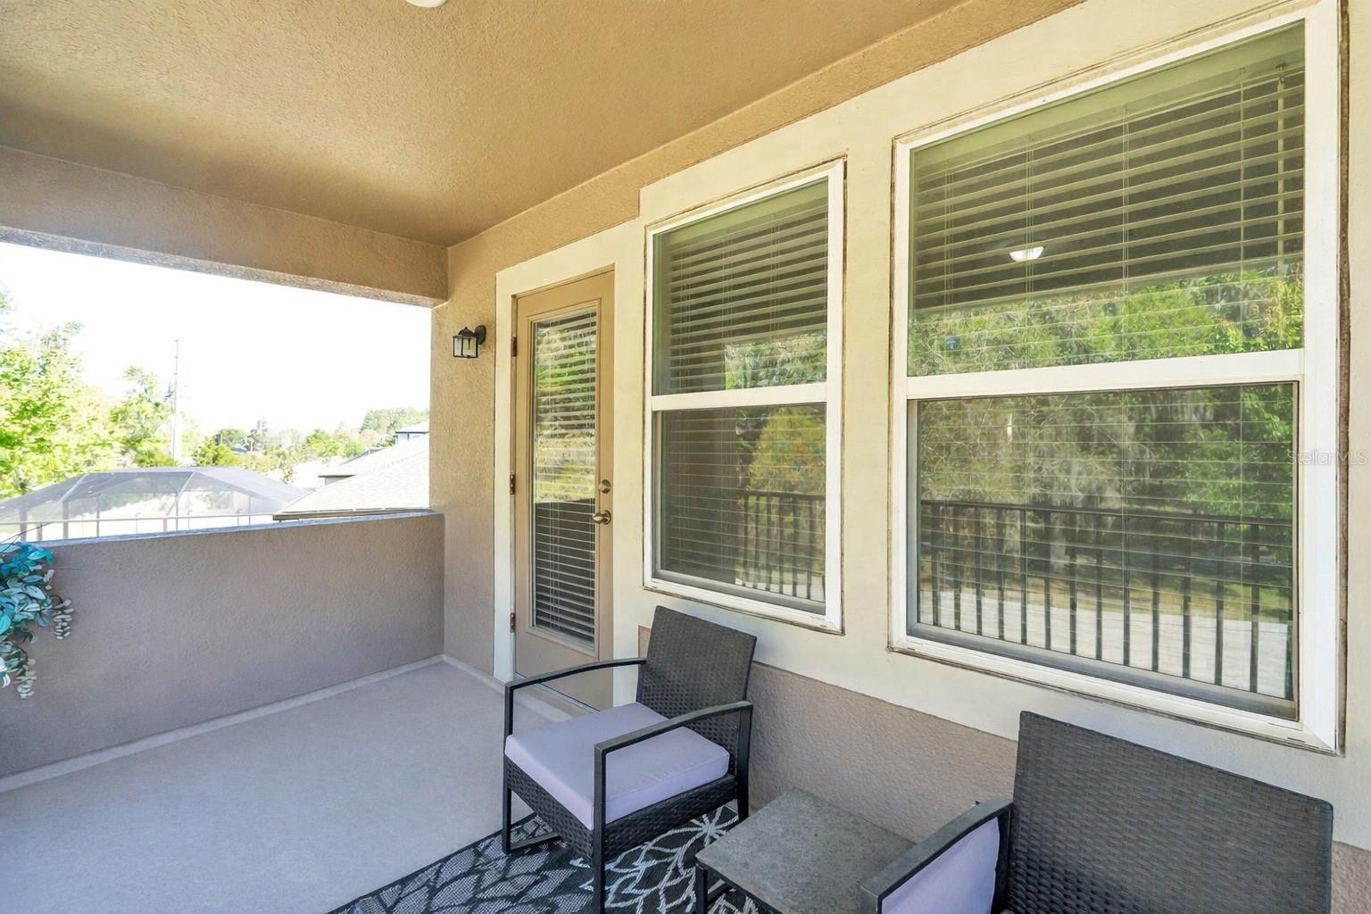
BACK ON THE MARKET! If you missed your opportunity to scoop up this beauty at an amazing price, it is calling your name! In a nutshell: 5 BEDROOM, 4 FULL BATHROOMS, 4-CAR GARAGE (#4 is tandem), LOFT, BALCONY, FULLY FENCED OVERSIZED YARD, NO REAR NEIGHBORS. GATED COMMUNITY HAS POOL WITH SPLASH FEATURES, OPEN AIR CLUBHOUSE, PLAYGROUND, DOG PARK, AND WALKING TRAILS. Welcome home to 30068 Skylark Drive, an expansive 5-bedroom, 4-bathroom retreat in Wesley Chapel’s highly sought-after Wesbridge neighborhood. Spanning a generous 3,531 square feet, this layout perfectly balances plenty of room to stretch out with an easygoing, welcoming vibe that is ideal for both busy family life and weekend entertaining. The rare 4-car garage is a massive bonus with endless potential, offering exceptional space for extra vehicles, a golf cart, a home gym, or storage for all your Florida outdoor gear. At the heart of the home, the open-concept kitchen comes fully equipped with stone countertops, ample cabinetry, and a large central island where everyone will naturally gather. Upstairs, a massive, flexible loft space easily transforms into the ultimate game room, home theater, or teenager hangout. The owner's retreat serves as a peaceful main suite, featuring its own private balcony that offers the perfect quiet spot for morning coffee or unwinding at the end of the day. Outside, the fully fenced yard provides total privacy and features a dedicated fire pit area ready for evening conversations under the stars. Living in Wesbridge means enjoying a resort-style neighborhood lifestyle with access to a beautiful community pool and splash pad right in the neighborhood. Best of all, this home is perfectly situated directly next to popular local schools, putting Wesley Chapel Elementary, Thomas E. Weightman Middle, and Wesley Chapel High School just moments away.
/u.realgeeks.media/teamsolkin/Team_Solkin_No_Background.png)
Additional Information
- Taxes
- $11107
- Taxes
- $3,558
- Minimum Lease
- 7 Months
- HOA Fee
- $72
- HOA Payment Schedule
- Monthly
- Community Features
- Street Lights, No Deed Restriction
- Property Description
- Two Story
- Zoning
- MPUD
- Interior Layout
- Open Floorplan, PrimaryBedroom Upstairs
- Interior Features
- Open Floorplan, PrimaryBedroom Upstairs
- Floor
- Carpet, Tile
- Appliances
- Dishwasher, Electric Water Heater, Microwave, Range, Range Hood, Refrigerator
- Utilities
- BB/HS Internet Available, Cable Available, Electricity Connected, Public, Sprinkler Recycled, Water Connected
- Heating
- Central
- Air Conditioning
- Central Air
- Exterior Construction
- Block, Stucco
- Exterior Features
- Balcony, Fire Pit, Sidewalk, Storage
- Roof
- Shingle
- Foundation
- Block
- Pool
- No Pool
- Garage Carport
- 4 Car Garage
- Garage Spaces
- 4
- Elementary School
- Wesley Chapel Elementary-Po
- Middle School
- Thomas E Weightman Middle-Po
- High School
- Wesley Chapel High-PO
- Pets
- Allowed
- Flood Zone Code
- X
- Parcel ID
- 20-26-04-0110-01500-0230
- Legal Description
- WESBRIDGE PHASES 2 AND 2A PB 81 PG 026 BLOCK 15 LOT 23
Listing courtesy of SIVEN PREMIER REAL ESTATE. 813-419-7009
Mortgage Calculator
StellarMLS is the source of this information via Internet Data Exchange Program. All listing information is deemed reliable but not guaranteed and should be independently verified through personal inspection by appropriate professionals. Listings displayed on this website may be subject to prior sale or removal from sale. Availability of any listing should always be independently verified. Listing information is provided for consumer personal, non-commercial use, solely to identify potential properties for potential purchase. All other use is strictly prohibited and may violate relevant federal and state law. Data last updated on