2912 Wainwright Court, New Port Richey, FL 34655
- $199,900
- 2
- BD
- 2
- BA
- 1,068
- SqFt




- List Price
- $199,900
- Status
- Active
- Days on Market
- 1
- MLS#
- W7889079
- Property Style
- Single Family
- Architectural Style
- Contemporary
- Year Built
- 1980
- Bedrooms
- 2
- Bathrooms
- 2
- Living Area
- 1,068
- Lot Size
- 2,448
- Acres
- 0.06
- Total Acreage
- 0 to less than 1/4
- Legal Subdivision Name
- Veterans Villas Ph 02
- MLS Area Major
- New Port Richey/Seven Springs/Trinity
Property Description
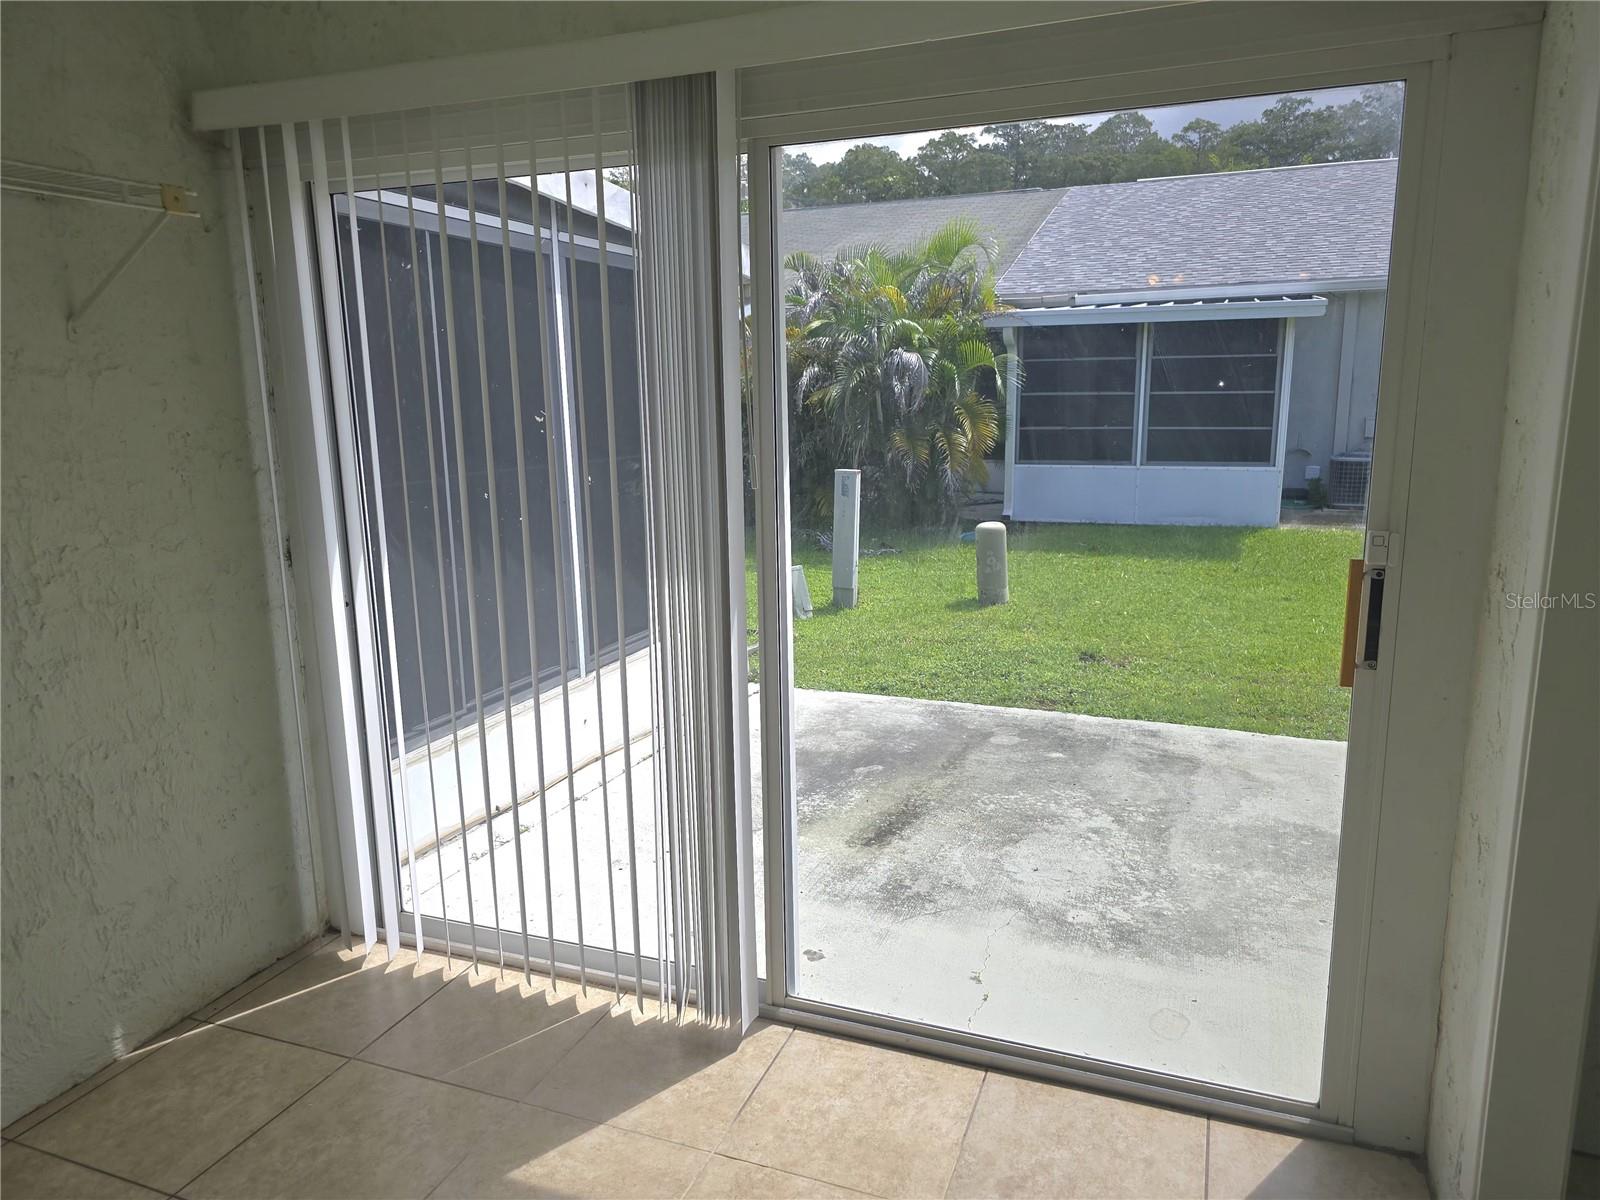
SUPER CLEAN 2/2 VILLA/NEW ROOF WILL BE INSTALLED BEFORE CLOSING/FRESHLY PAINTED INTERIOR/CERAMIC TILE THROUGHOUT EXCEPT FOR THE LARGE MASTER SUITE/SPACIOUS MASTER BATH FEATURING LOTS OF COUNTER SPACE/UPDATED SHOWER/LINEN CLOSET AND GOOD SIZE WALK IN CLOSET/LOTS OF COUNTER SPACE IN THE KITCHEN, PLENTY OF CABINETS INCLUDING A TALL PANTRY AND EAT IN SPACE TOO! LARGE AIR CONDITIONED LANAI THAT CAN BE USED YEAR ROUND! LOW 42$ HOA FEE COVERS EXTERIOR, EXCLUDING THE ROOF, LANDSCAPING AND COMMON GROUNDS. LOCATED IN THE MITCHELL HIGH/7SPRINGS MIDDLE/7 SPRINGS ELEMENTARY SCHOOL DISTRICT! DO NOT WAIT ON THIS ONE IT WILL NOT LAST LONG!
/u.realgeeks.media/teamsolkin/Team_Solkin_No_Background.png)
Additional Information
- Taxes
- $2079
- Minimum Lease
- 1-2 Years
- Maintenance Includes
- Maintenance Structure, Maintenance Grounds, Pest Control
- Other Fees Amount
- 42
- Other Fees Term
- Monthly
- Location
- In County, Landscaped, Street Dead-End, Paved, Private
- Community Features
- Street Lights, No Deed Restriction
- Property Description
- One Story, Attached
- Zoning
- PUD
- Interior Layout
- Ceiling Fans(s), Living Room/Dining Room Combo, Open Floorplan, Split Bedroom, Thermostat, Walk-In Closet(s)
- Interior Features
- Ceiling Fans(s), Living Room/Dining Room Combo, Open Floorplan, Split Bedroom, Thermostat, Walk-In Closet(s)
- Floor
- Carpet, Ceramic Tile
- Appliances
- Dishwasher, Disposal, Microwave, Range, Refrigerator, Washer
- Utilities
- BB/HS Internet Available, Cable Available, Electricity Available, Sewer Connected, Underground Utilities, Water Available
- Heating
- Electric
- Air Conditioning
- Central Air
- Exterior Construction
- Block, Stucco
- Roof
- Shingle
- Foundation
- Slab
- Pool
- No Pool
- Garage Features
- Driveway, Parking Pad
- Elementary School
- Seven Springs Elementary-Po
- Middle School
- Seven Springs Middle-Po
- High School
- J.W. Mitchell High-PO
- Pets
- Not Allowed
- Flood Zone Code
- A
- Parcel ID
- 27-26-16-0010-00000-1190
- Legal Description
- VETERANS VILLAS PHASE 2 PB 18 PGS 76 & 77 LOT 119 OR 9172 PG 1742
Listing courtesy of F I GREY & SON RESIDENTIAL. 727-495-2424
Mortgage Calculator
StellarMLS is the source of this information via Internet Data Exchange Program. All listing information is deemed reliable but not guaranteed and should be independently verified through personal inspection by appropriate professionals. Listings displayed on this website may be subject to prior sale or removal from sale. Availability of any listing should always be independently verified. Listing information is provided for consumer personal, non-commercial use, solely to identify potential properties for potential purchase. All other use is strictly prohibited and may violate relevant federal and state law. Data last updated on