New Port Richey, FL 34654
- $322,500
- 3
- BD
- 2
- BA
- 1,738
- SqFt








- List Price
- $322,500
- Status
- Active
- Days on Market
- 3
- MLS#
- W7889004
- Property Style
- Single Family
- Year Built
- 2004
- Bedrooms
- 3
- Bathrooms
- 2
- Living Area
- 1,738
- Lot Size
- 5,823
- Acres
- 0.13
- Total Acreage
- 0 to less than 1/4
- Legal Subdivision Name
- Summertree Prcl 03a Ph 02
- MLS Area Major
- New Port Richey
Property Description
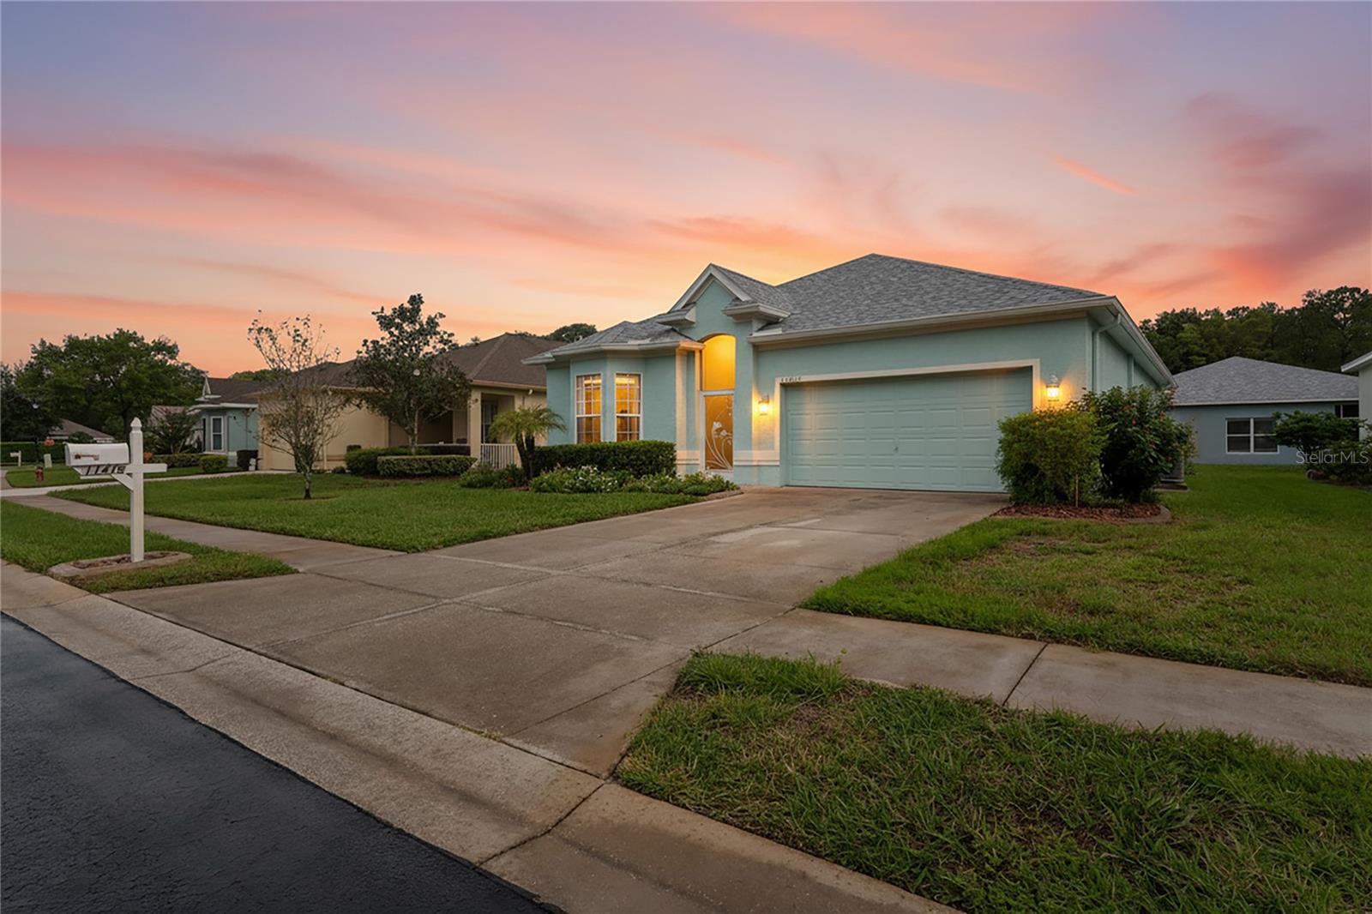
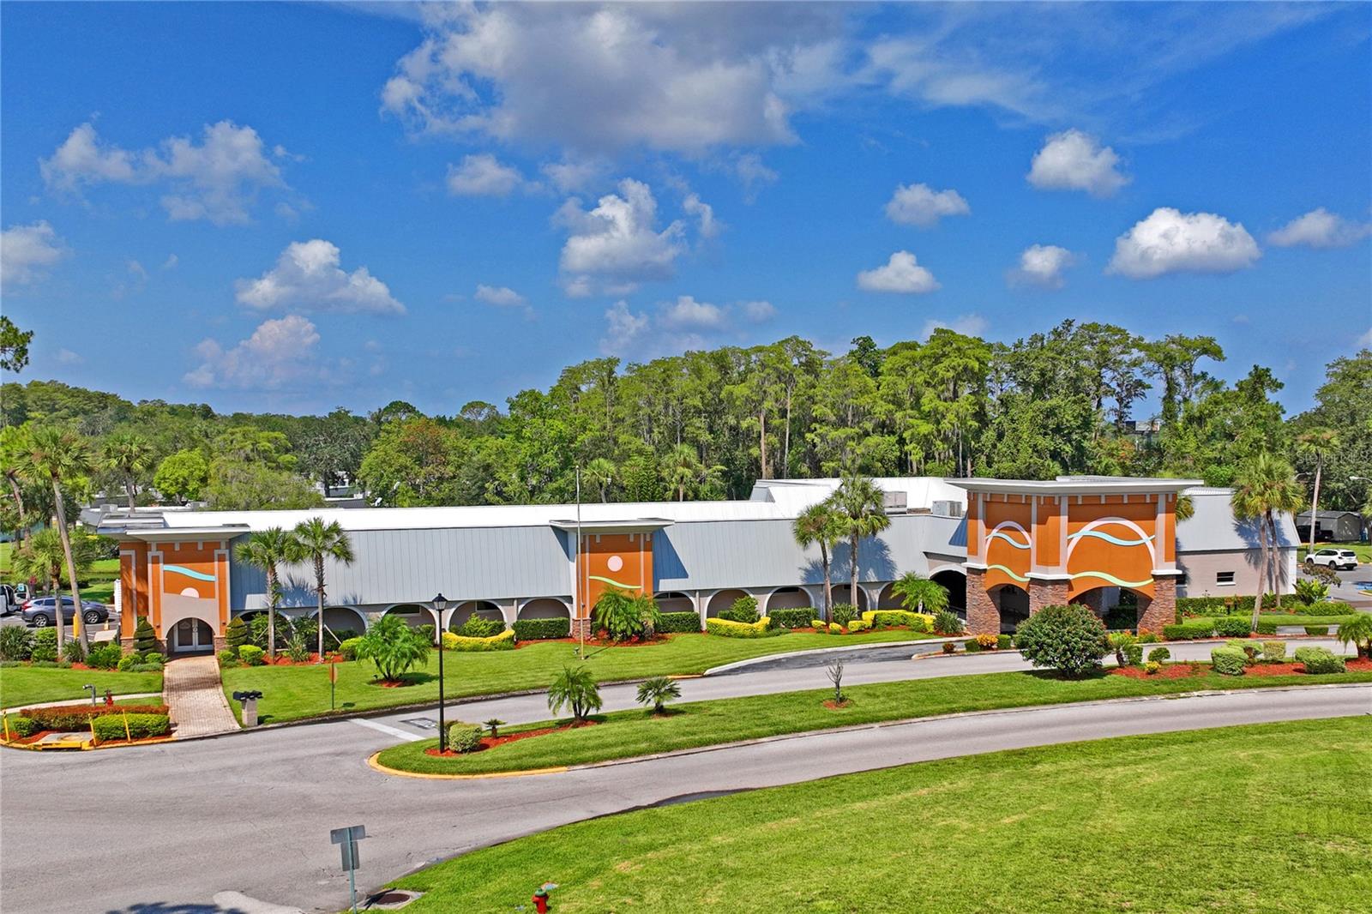
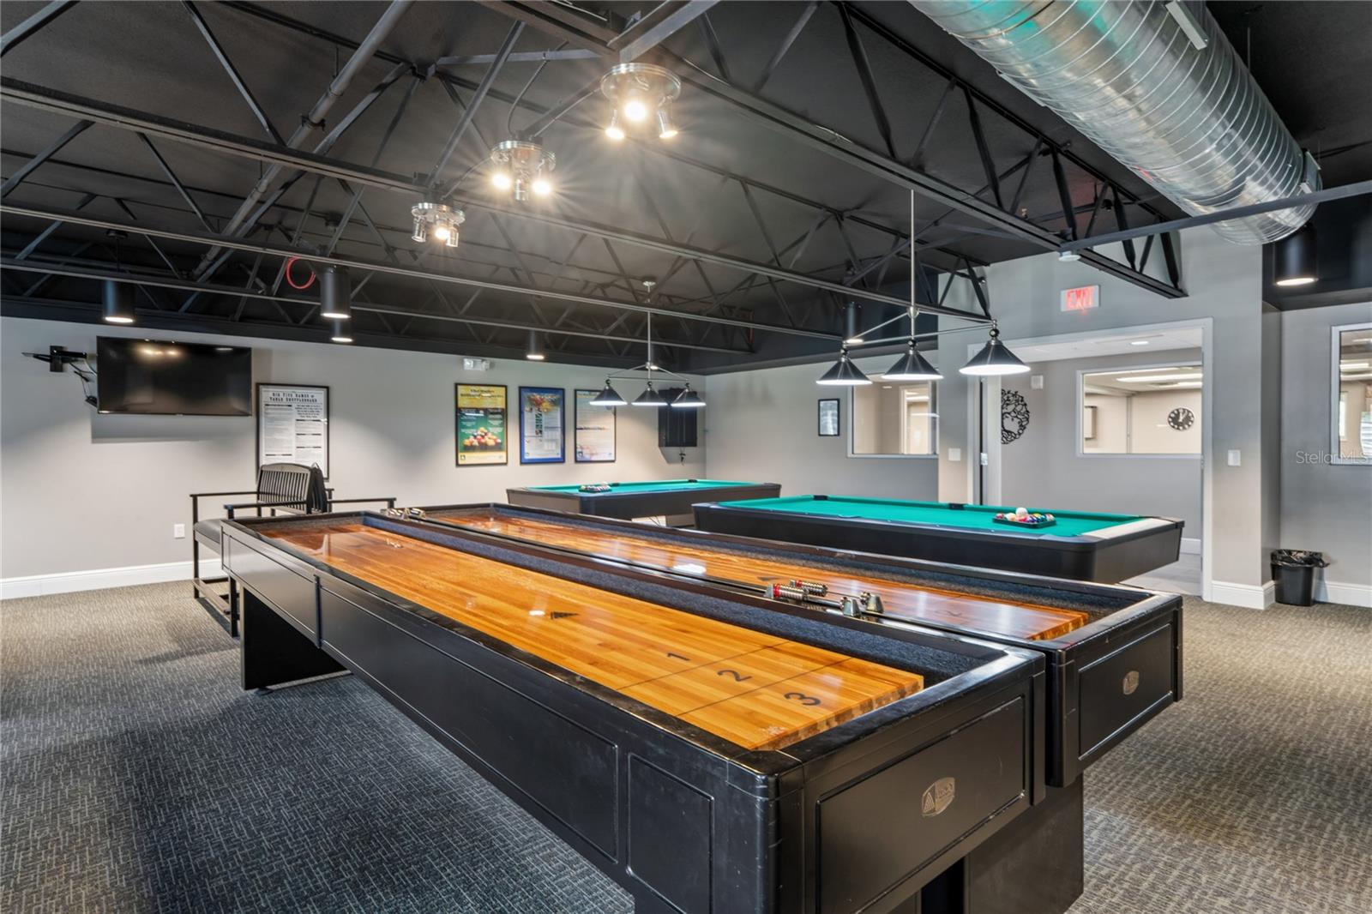
WELCOME TO YOUR ABSOLUTELY PERFECT ACTIVE 55+ COMMUNITY AND PERFECT HOME! 11415 WINSTAR COURT WILL CHECK ALL THE BOXES. SITUATED ON A DEAD-END STREET, THIS HOME BOASTS A LOVELY SCREENED ENTRY FROM WHICH YOU WILL WALK INTO A LARGE FOYER WITH COAT CLOSET. THE LARGE LIVING-DINING AREA WILL ALLOW ROOM FOR YOUR HOLIDAY ENTERTAINING. SELLER HAS TAKEN IMPECIBLE CARE OF THIS PROPERTY. IT FEATURES NEWER APPLIANCES, TILE AND HARDWOOD FLOORS AND THE LARGE LANAI IS A WELCOME FLORIDA TREAT. NEW ROOF WAS INSTALLED IN 2024! YOU WILL NEVER BE BORED IN THIS ACTIVE COMMUNITY. THE CLUBHOUSE AND OUTDOOR ACTIVITIES ARE HOPPING FROM MORNING TIL NIGHT. CONVENIENT TO ALL MAJOR COMMUTER ROUTES AND BEACHES. APPROXIMATELY 30 MINUTE CAR RIDE TO TAMPA AIRPORT. MEDICAL FACILITIES, SHOPPING, CULTURAL EVENTS ARE ALL CONVENIENTLY LOCATED. FLORIDA AT IT'S BEST! (BEDROOM 3 DOES NOT HAVE A CLOSET.)
/u.realgeeks.media/teamsolkin/Team_Solkin_No_Background.png)
Additional Information
- Taxes
- $2521
- Minimum Lease
- 7 Months
- HOA Fee
- $702
- HOA Payment Schedule
- Quarterly
- Maintenance Includes
- Cable TV, Common Area Taxes, Pool, Escrow Reserves Fund, Fidelity Bond, Internet, Maintenance Structure, Maintenance Grounds, Management, Private Road, Recreational Facilities, Trash
- Location
- Cleared, Cul-De-Sac, Paved, Private
- Community Features
- Association Recreation - Owned, Buyer Approval Required, Clubhouse, Deed Restrictions, Fitness Center, Gated Community - No Guard, Golf Carts OK, Golf, Irrigation-Reclaimed Water, Pool, Sidewalks, Tennis Court(s), Street Lights, Golf Community, Maintenance Free
- Property Description
- One Story
- Zoning
- PUD
- Interior Layout
- Ceiling Fans(s), Eat-in Kitchen, Living Room/Dining Room Combo, Open Floorplan, Primary Bedroom Main Floor, Split Bedroom, Window Treatments
- Interior Features
- Ceiling Fans(s), Eat-in Kitchen, Living Room/Dining Room Combo, Open Floorplan, Primary Bedroom Main Floor, Split Bedroom, Window Treatments
- Floor
- Ceramic Tile, Luxury Vinyl
- Appliances
- Dishwasher, Disposal, Dryer, Electric Water Heater, Microwave, Range, Refrigerator, Washer, Water Softener
- Utilities
- Cable Connected, Electricity Available, Electricity Connected, Phone Available, Public, Sewer Connected, Sprinkler Well, Underground Utilities, Water Connected
- Heating
- Electric, Heat Pump
- Air Conditioning
- Central Air
- Exterior Construction
- Block, Stucco
- Roof
- Shingle
- Foundation
- Slab
- Pool
- Community
- Garage Carport
- 2 Car Garage
- Garage Spaces
- 2
- Garage Features
- Driveway, Garage Door Opener
- Housing for Older Persons
- Yes
- Pets
- Allowed
- Flood Zone Code
- X
- Parcel ID
- 17-25-08-007.0-000.00-140.0
- Legal Description
- SUMMERTREE PARCEL 3A PHASE 2 PB 46 PG 007 LOT 140 OR 9628 PG 1031
Listing courtesy of FUTURE HOME REALTY. 800-921-1330
Mortgage Calculator
StellarMLS is the source of this information via Internet Data Exchange Program. All listing information is deemed reliable but not guaranteed and should be independently verified through personal inspection by appropriate professionals. Listings displayed on this website may be subject to prior sale or removal from sale. Availability of any listing should always be independently verified. Listing information is provided for consumer personal, non-commercial use, solely to identify potential properties for potential purchase. All other use is strictly prohibited and may violate relevant federal and state law. Data last updated on