3640 Richboro Drive, Holiday, FL 34691
- $239,000
- 3
- BD
- 2
- BA
- 1,519
- SqFt







- List Price
- $239,000
- Status
- Active
- Days on Market
- 110
- Price Change
- ▼ $10,999 1784183292
- MLS#
- W7886031
- Property Style
- Single Family
- Architectural Style
- Contemporary, Traditional
- Year Built
- 1972
- Bedrooms
- 3
- Bathrooms
- 2
- Living Area
- 1,519
- Lot Size
- 6,375
- Acres
- 0.15
- Total Acreage
- 0 to less than 1/4
- Legal Subdivision Name
- Beacon Square
- MLS Area Major
- Holiday/Tarpon Springs
Property Description
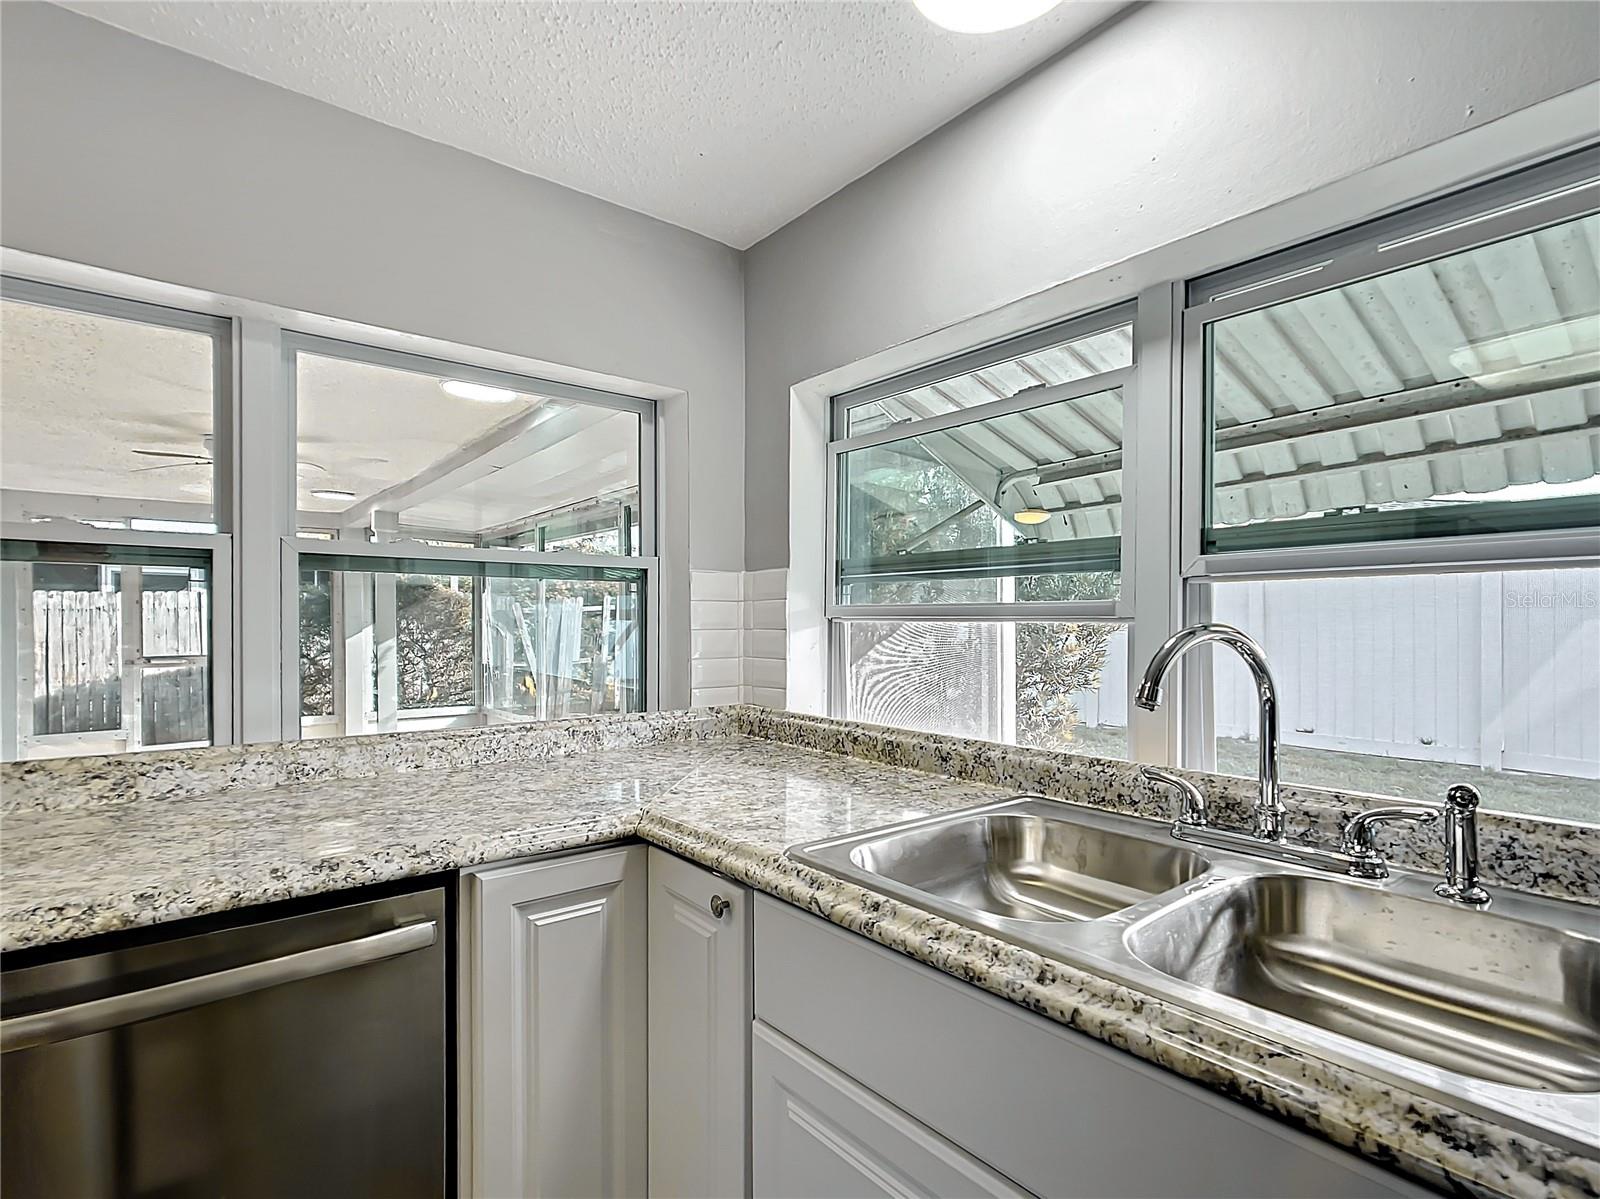
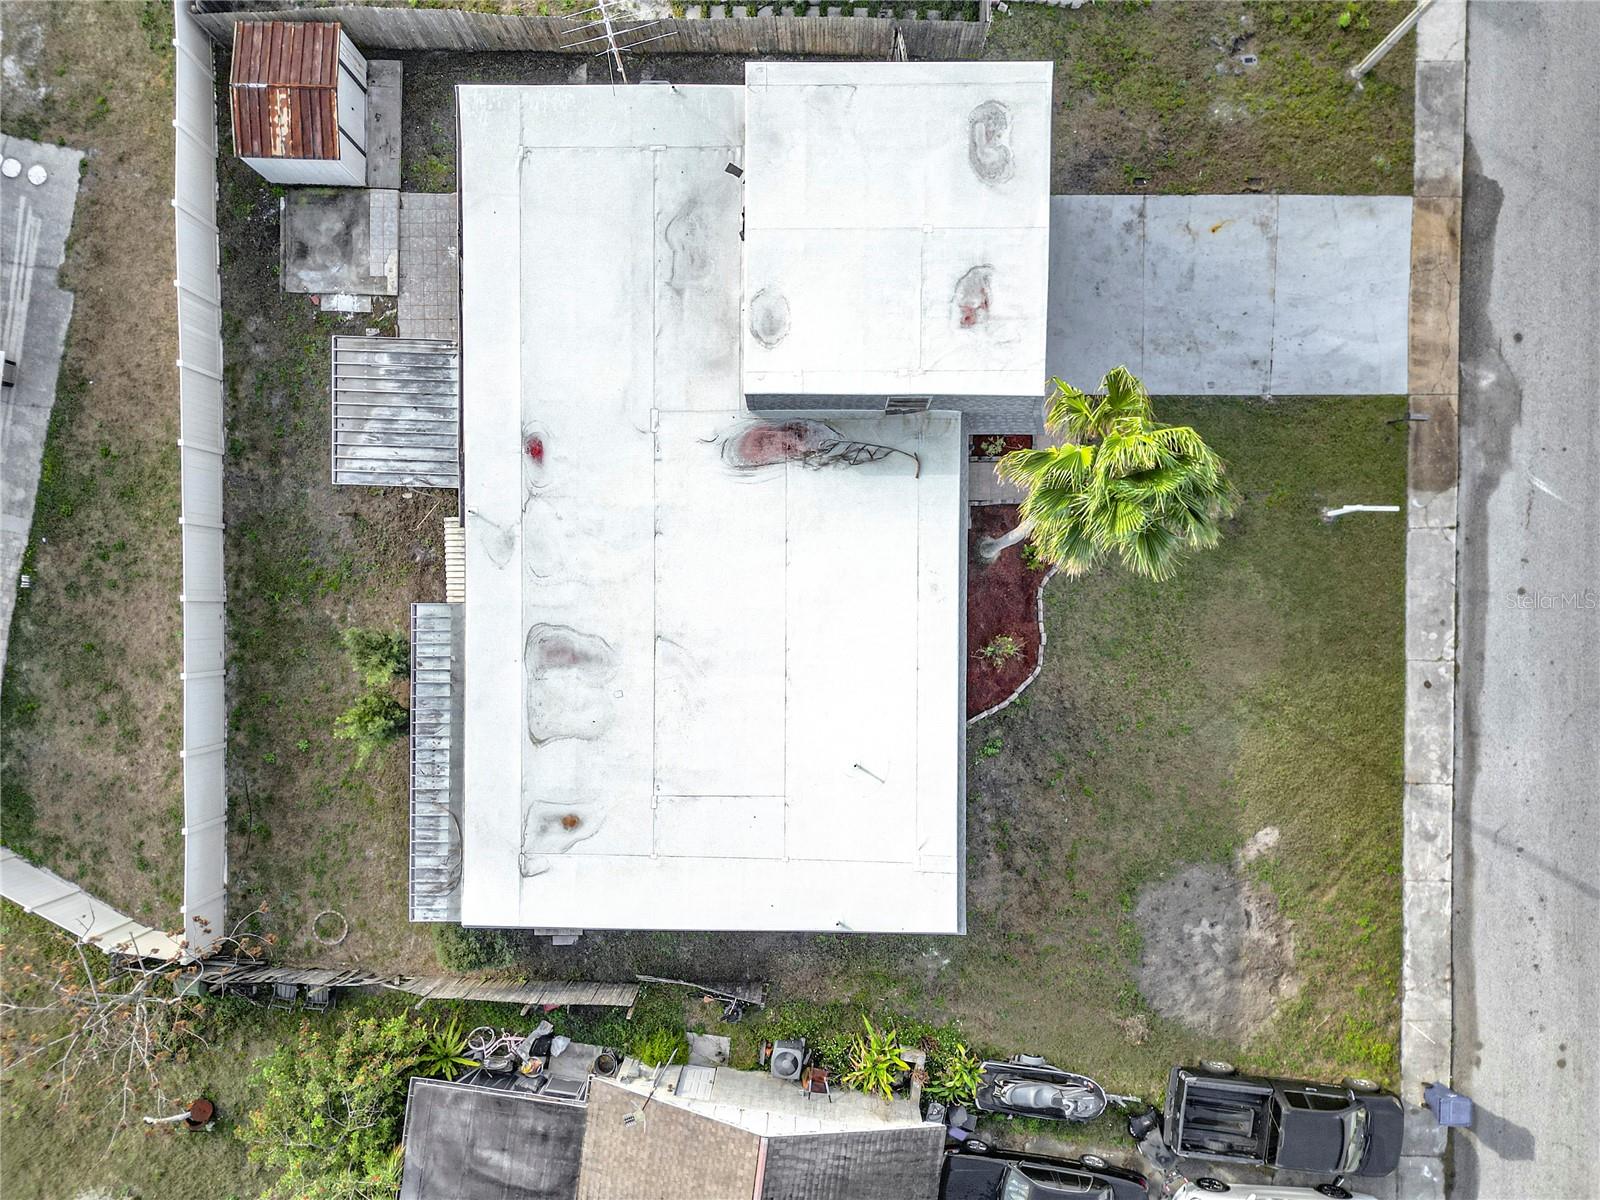
Welcome to this beautifully updated 3-Bedroom, 2-bathroom, 2-car garage home in the heart of Holiday and close to the Gulf of Mexico! This move-in ready property features stylish upgrades throughout, including remodeled bathrooms in May 2026, and a beautifully updated kitchen designed for both functionality and style. Split bedroom plan and primary bedroom has a large primary bathroom suite featuring a Jacuzzi tub, walk in shower, open shelving, closet, and a large vanity. Enjoy new flooring throughout home, new A/C & Heat 5/15/2024, new water heater 6/2024, roof was replaced in 12/28/2021. The open and inviting layout offers comfortable living spaces filled with natural light, perfect for everyday living or entertaining guests. Step outside to enjoy the spacious yard with plenty of room to relax, garden, or create your own outdoor oasis. There is a large Florida room/Lanai, which is covered, screened in, with ceramic tile floors. Conveniently located near shopping, dining, parks, medical, and Gulf Coast beaches, 5 minutes to Tarpon Springs, 10 minutes to Palm Harbor, 18 minutes to Clearwater, 30 minutes to Tampa airport, this home combines comfort, convenience, and value. Don’t miss your opportunity to own this tastefully updated Florida home! Owner is Motivated!
/u.realgeeks.media/teamsolkin/Team_Solkin_No_Background.png)
Additional Information
- Taxes
- $821
- Minimum Lease
- No Minimum
- Location
- Cleared
- Community Features
- Association Recreation - Lease, No Deed Restriction
- Property Description
- One Story, Attached
- Zoning
- R4
- Interior Layout
- Living Room/Dining Room Combo, Split Bedroom
- Interior Features
- Living Room/Dining Room Combo, Split Bedroom
- Floor
- Ceramic Tile, Laminate
- Appliances
- Dishwasher, Dryer, Electric Water Heater, Range, Refrigerator, Washer
- Utilities
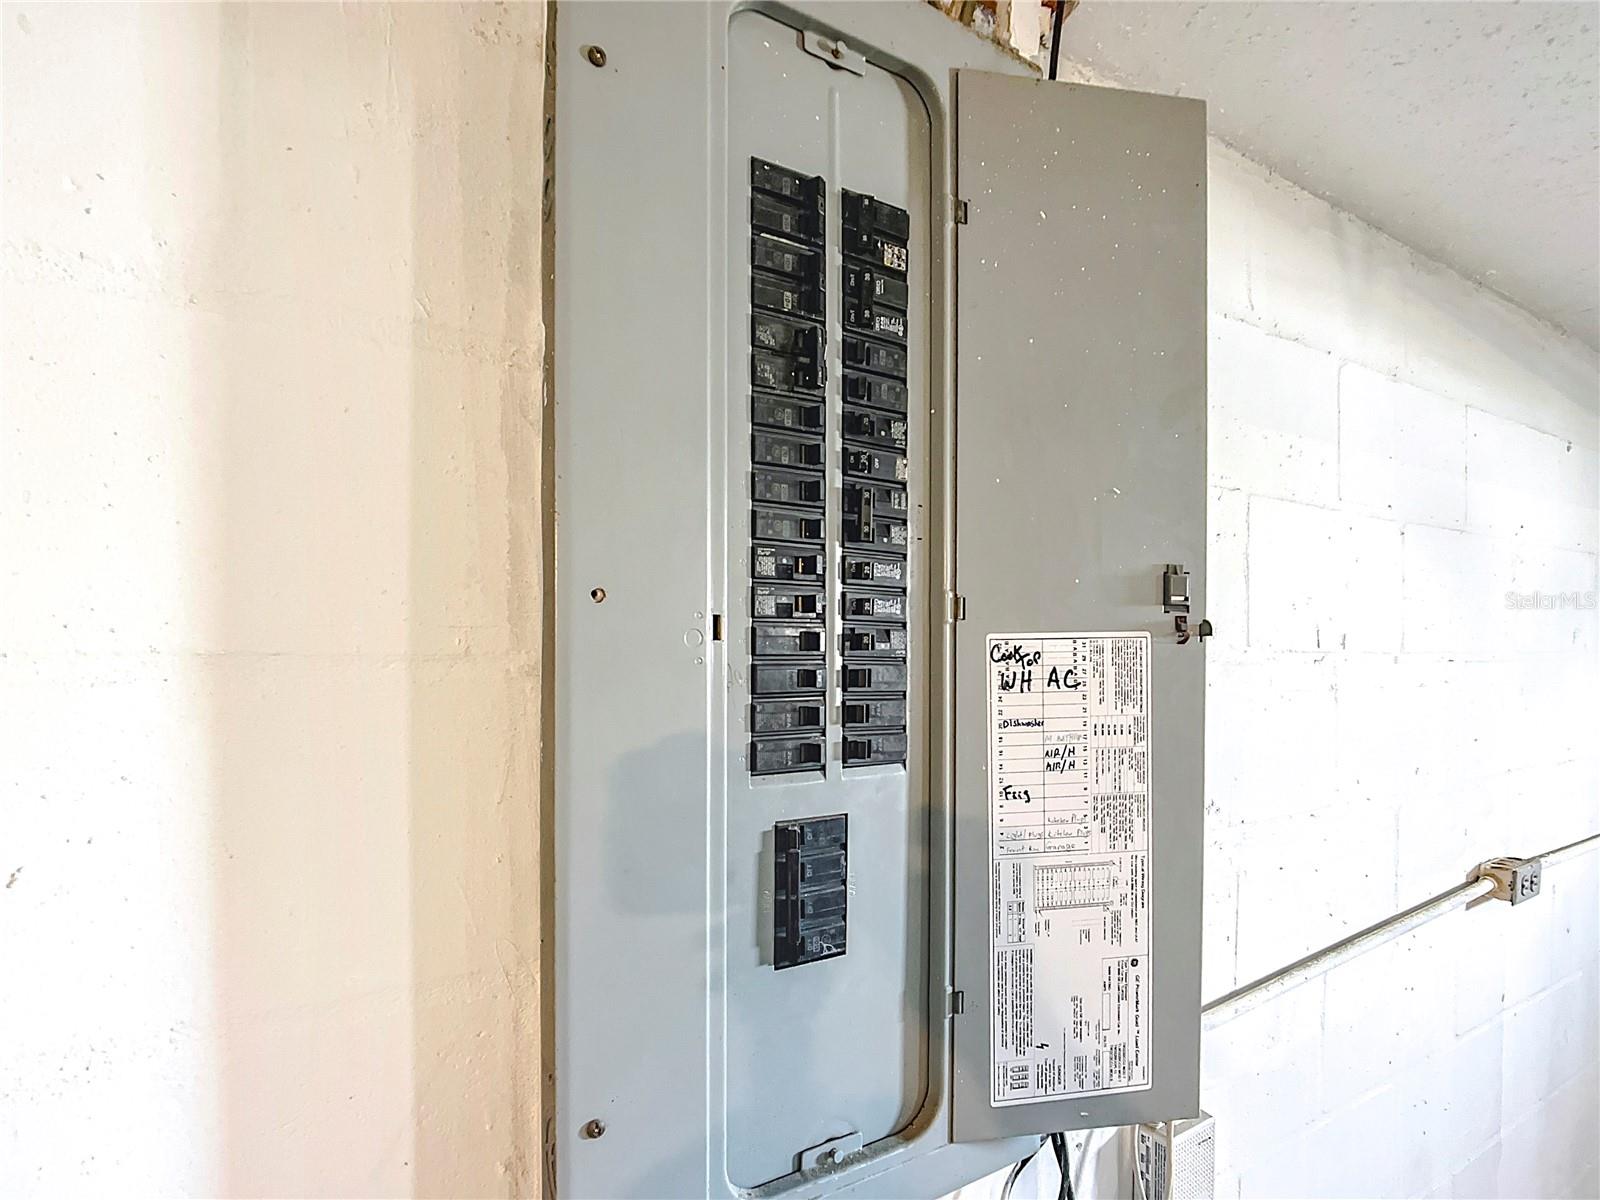
- Electricity Connected, Sewer Connected, Water Connected
- Heating
- Central
- Air Conditioning
- Central Air
- Exterior Construction
- Block, Concrete, Stucco
- Exterior Features
- Hurricane Shutters, Rain Gutters, Sidewalk
- Roof
- Built-Up, Shingle
- Foundation
- Block
- Pool
- No Pool
- Garage Carport
- 2 Car Garage
- Garage Spaces
- 2
- Garage Features
- Driveway
- Garage Dimensions
- 21X22
- Elementary School
- Gulf Trace Elementary
- Middle School
- Paul R. Smith Middle-Po
- High School
- Anclote High-PO
- Flood Zone Code
- AE
- Parcel ID
- 24-26-15-087E-00002-5900
- Legal Description
- BEACON SQUARE UNIT 21-B PB 11 PG 4 LOT 2590 OR 8746 PG 1006
Listing courtesy of RE/MAX SUNSET REALTY. 727-863-2402
Mortgage Calculator
StellarMLS is the source of this information via Internet Data Exchange Program. All listing information is deemed reliable but not guaranteed and should be independently verified through personal inspection by appropriate professionals. Listings displayed on this website may be subject to prior sale or removal from sale. Availability of any listing should always be independently verified. Listing information is provided for consumer personal, non-commercial use, solely to identify potential properties for potential purchase. All other use is strictly prohibited and may violate relevant federal and state law. Data last updated on