18208 Breland Drive, Hudson, FL 34667
- $249,900
- 3
- BD
- 2
- BA
- 1,878
- SqFt











- List Price
- $249,900
- Status
- Active
- Days on Market
- 122
- MLS#
- W7885762
- Property Style
- Single Family
- Year Built
- 2004
- Bedrooms
- 3
- Bathrooms
- 2
- Living Area
- 1,878
- Lot Size
- 5,910
- Acres
- 0.14
- Total Acreage
- 0 to less than 1/4
- Legal Subdivision Name
- Heritage Pines Village 14 Units 01 & 02
- MLS Area Major
- Hudson/Bayonet Point/Port Richey
Property Description
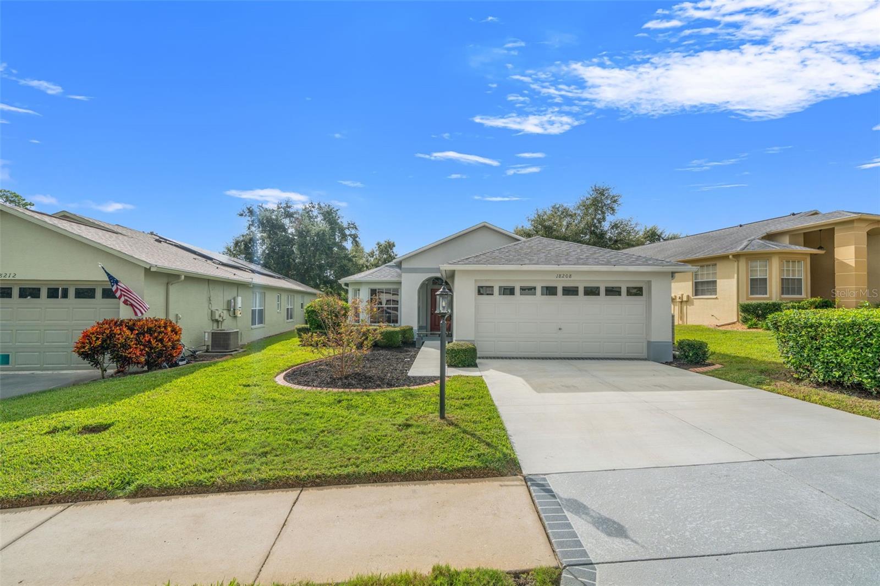
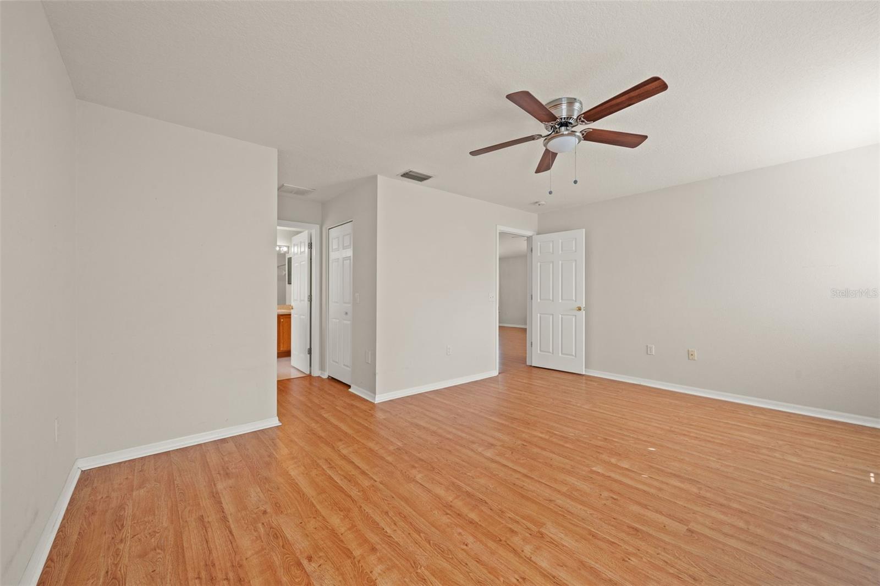
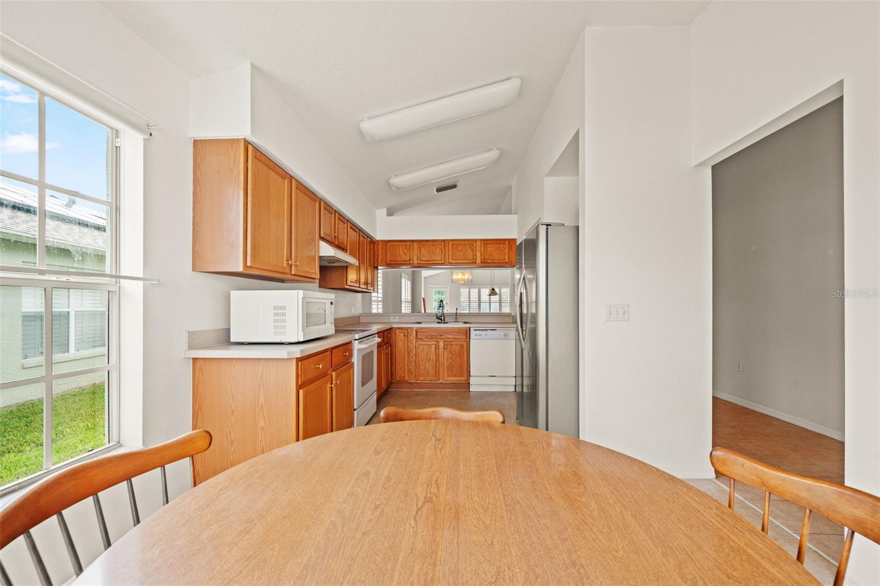
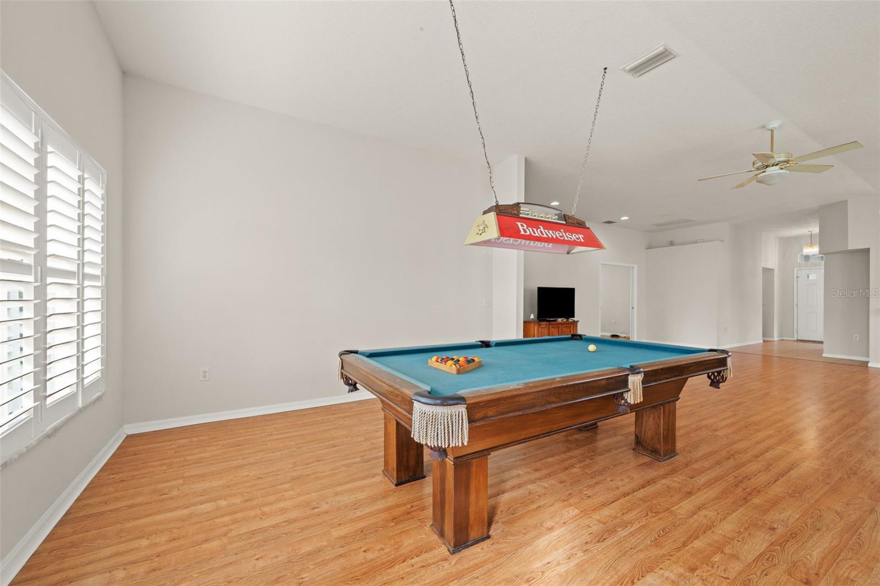
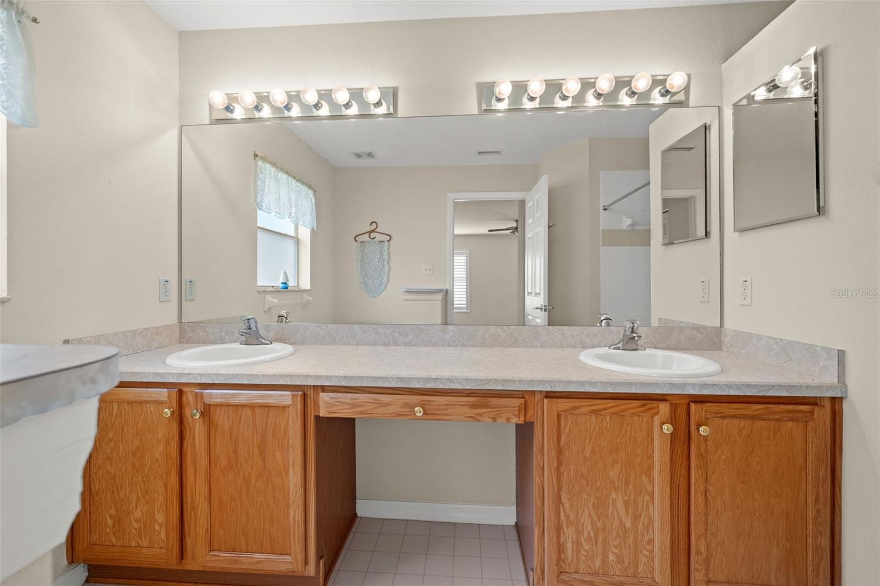
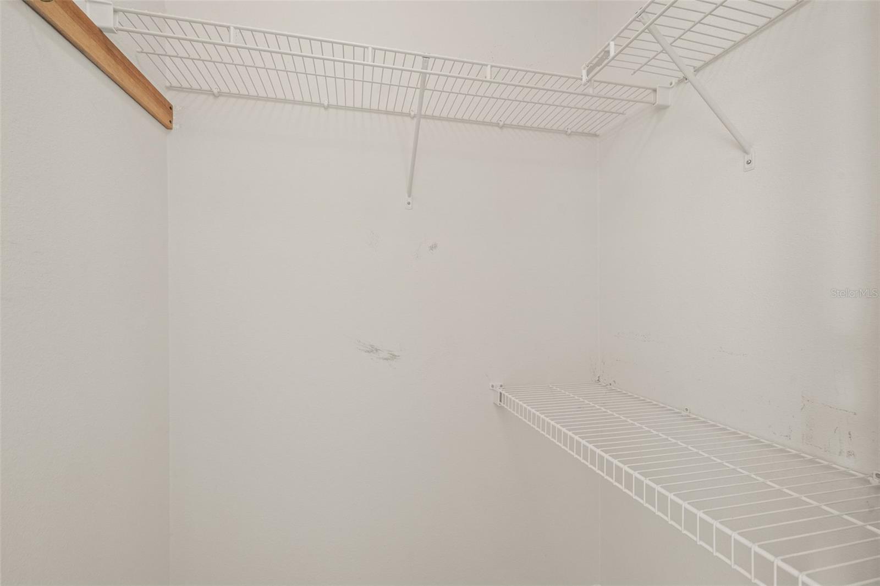
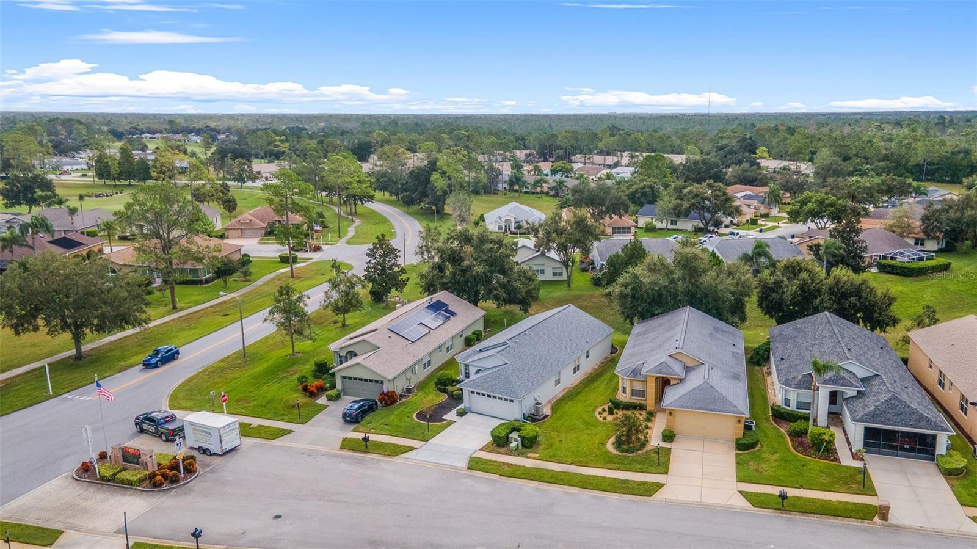
Some Photos are Virtually Staged. Welcome to 18208 Breland Drive, a beautifully maintained 3-bedroom, 2-bath home in the desirable Heritage Pines, a 55+ active adult community. This charming home offers a newer roof, fresh exterior paint, new driveway, and professionally landscaped yard that enhances its curb appeal. Inside, enjoy a bright open floor plan featuring a spacious living, dining, and family room area—perfect for entertaining or relaxing. The kitchen includes a cozy breakfast nook, and the primary bedroom features two walk-in closets for ample storage. Additional highlights include no carpet throughout, elegant window shutters, and an attached 2-car garage. Residents of Heritage Pines enjoy resort-style amenities, including a clubhouse, pool, golf, fitness center, and many social activities. Conveniently located near shopping, dining, and Gulf Coast beaches—this move-in-ready home offers the best of Florida retirement living!
/u.realgeeks.media/teamsolkin/Team_Solkin_No_Background.png)
Additional Information
- Taxes
- $4871
- Taxes
- $235
- HOA Fee
- $295
- HOA Payment Schedule
- Monthly
- Maintenance Includes
- Maintenance Structure, Maintenance Grounds, Pool
- Community Features
- Clubhouse, Deed Restrictions, Pool, Racquetball, Sidewalks, Tennis Court(s), Maintenance Free
- Property Description
- One Story
- Zoning
- MPUD
- Interior Layout
- Ceiling Fans(s), Eat-in Kitchen, Open Floorplan
- Interior Features
- Ceiling Fans(s), Eat-in Kitchen, Open Floorplan
- Floor
- Luxury Vinyl, Tile
- Appliances
- Dishwasher, Dryer, Microwave, Range, Refrigerator, Washer
- Utilities
- Public
- Heating
- Electric
- Air Conditioning
- Central Air
- Exterior Construction
- Block
- Exterior Features
- Sidewalk
- Roof
- Shingle
- Foundation
- Block
- Pool
- Community
- Garage Carport
- 2 Car Garage
- Garage Spaces
- 2
- Housing for Older Persons
- Yes
- Pets
- Allowed
- Flood Zone Code
- x
- Parcel ID
- 17-24-05-026.0-000.00-075.0
- Legal Description
- HERITAGE PINES VILLAGE 14 UNITS 1 AND 2 PB 46 PG 070 LOT 75 OR 5718 PG 1581 & OR 7924 PG 564
Listing courtesy of FIND YOUR PARADISE. 352-675-2209
Mortgage Calculator
StellarMLS is the source of this information via Internet Data Exchange Program. All listing information is deemed reliable but not guaranteed and should be independently verified through personal inspection by appropriate professionals. Listings displayed on this website may be subject to prior sale or removal from sale. Availability of any listing should always be independently verified. Listing information is provided for consumer personal, non-commercial use, solely to identify potential properties for potential purchase. All other use is strictly prohibited and may violate relevant federal and state law. Data last updated on