18018 Webster Grove Drive, Hudson, FL 34667
- $263,000
- 3
- BD
- 2
- BA
- 1,536
- SqFt







- List Price
- $263,000
- Status
- Active
- Days on Market
- 101
- Price Change
- ▼ $11,900 1781892365
- MLS#
- W7884952
- Property Style
- Single Family
- Year Built
- 2003
- Bedrooms
- 3
- Bathrooms
- 2
- Living Area
- 1,536
- Lot Size
- 5,510
- Acres
- 0.12
- Total Acreage
- 0 to less than 1/4
- Legal Subdivision Name
- Heritage Pines Village 19
- MLS Area Major
- Hudson/Bayonet Point/Port Richey
Property Description
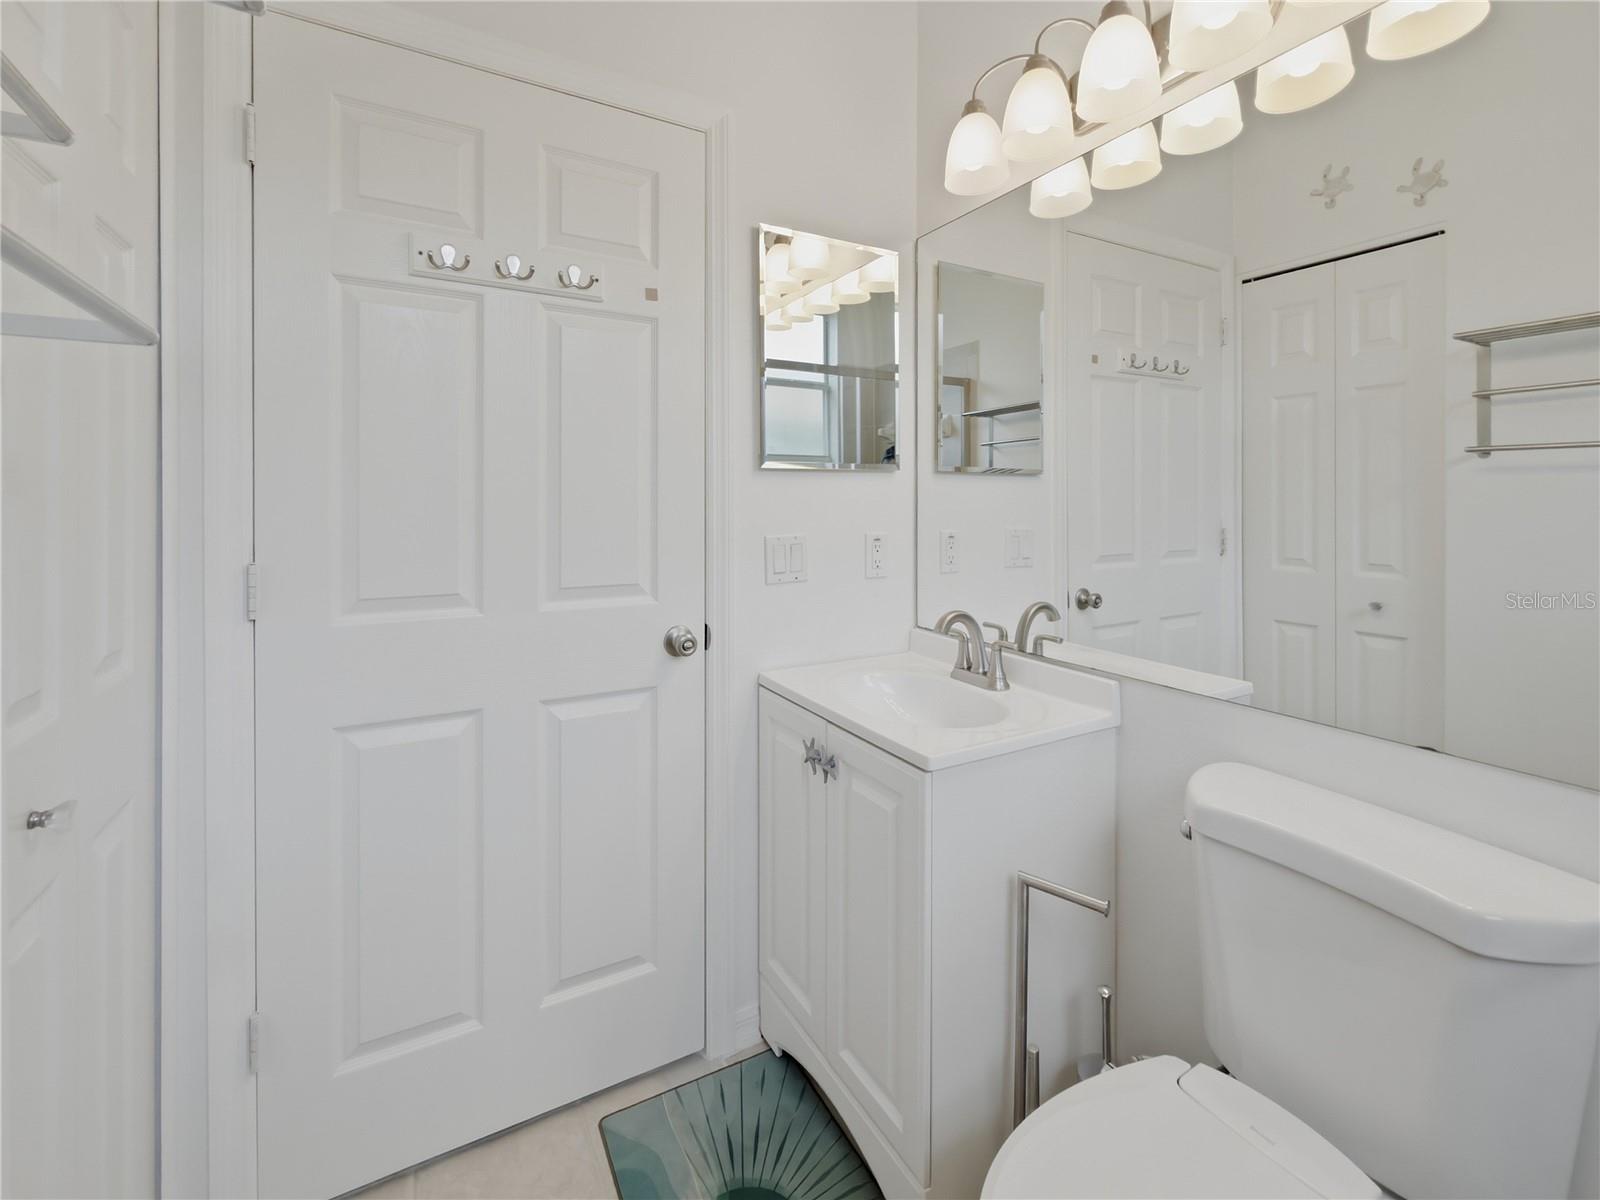
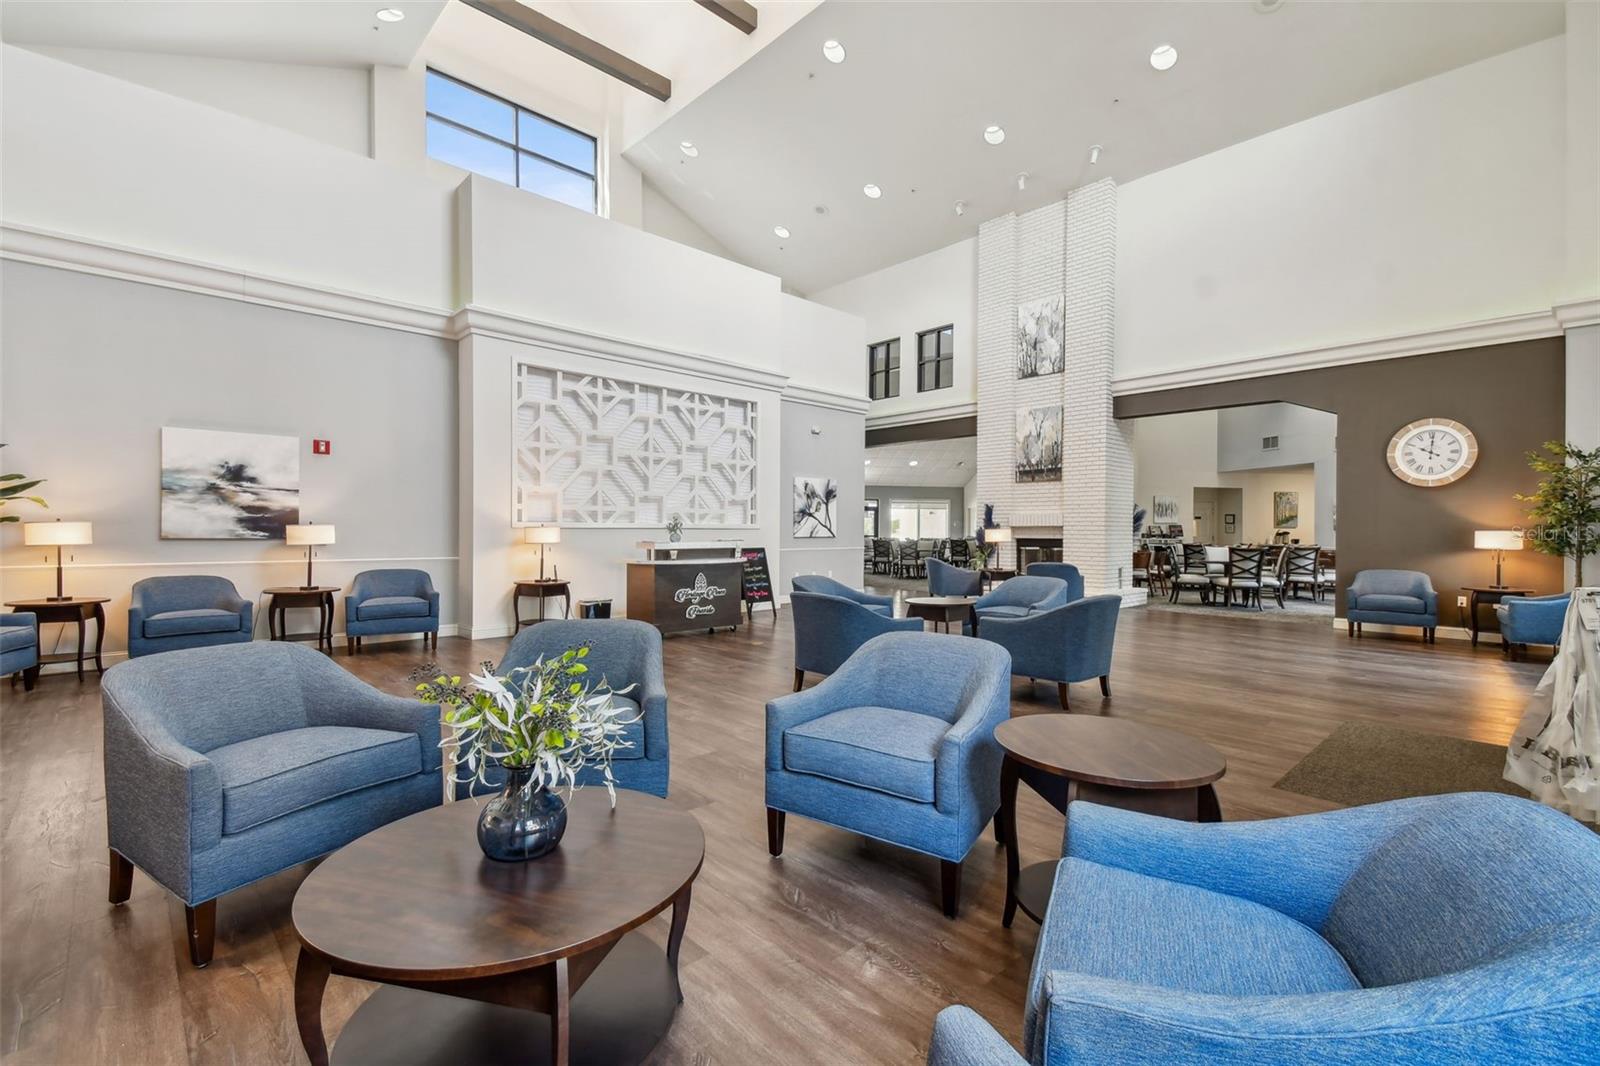


This updated 3-bedroom residence with private spa and no rear neighbors, is now completely cleared out and vacant and available for it's new owners in the highly desirable Heritage Pines community. This thoughtfully designed home offers 2 bedrooms with an extra versatile with French Doors to use as a 3rd bedroom, office or den, and 2 full bathrooms. With 1,536 square feet, the layout lives larger than expected, enhanced by high ceilings. Natural light fills the dinette area, highlighted by a built-in skylight, creating a bright and inviting space. The adjacent laundry room includes a washer and dryer for added convenience. The fully updated kitchen is a standout feature, showcasing stainless steel appliances, new cabinetry with modern hardware, quartz countertops with a coordinating backsplash, and an undermount sink with a flexible gooseneck faucet. The kitchen overlooks the breakfast bar and seamlessly connects to the main living areas, making it ideal for both everyday living and entertaining. The living, dining, and family rooms flow together in a cohesive open layout, accented by updated lighting fixtures. A dual-sided propane fireplace serves as a focal point, shared between the family room and the primary suite. The primary bedroom offers a private retreat with its own fireplace and an updated en-suite bathroom featuring a walk-in closet, new vanity, fixtures, and toilet. The guest bedroom and bathroom are centrally located, with the guest bath recently updated to include new fixtures and glass shower doors. The home is also equipped with a built-in sound system, with speakers installed in the bedrooms and family room for an enhanced living experience. Outdoor living is equally impressive, with an extended screened patio and birdcage enclosure that provides privacy and tranquil views, thanks to the landscaping on the sides and absence of rear neighbors. The above-ground spa is included, creating a perfect setting to relax and unwind. Major systems have been recently updated, offering peace of mind to the next owner, including a new roof (2024), HVAC system (2022), and water heater (2022). The HOA fee covers cable, internet, exterior painting, irrigation, and lawn maintenance, ensuring a low-maintenance lifestyle. Residents of Heritage Pines enjoy a resort-style lifestyle with access to an 18-hole championship golf course, clubhouse, heated pool and spa, fitness center, on-site restaurant and bar, tennis and pickleball courts, bocce courts, a woodworking shop, library, crafts room, and a full calendar of social activities. This is a strong opportunity to secure a well-appointed home in one of the area’s premier active adult communities. Private showings are available by appointment.
/u.realgeeks.media/teamsolkin/Team_Solkin_No_Background.png)
Additional Information
- Taxes
- $2770
- Taxes
- $234
- Minimum Lease
- 3 Months
- HOA Fee
- $138
- HOA Payment Schedule
- Monthly
- Maintenance Includes
- Guard - 24 Hour, Cable TV, Common Area Taxes, Pool, Internet, Maintenance Structure, Maintenance Grounds, Management, Private Road, Recreational Facilities, Security
- Location
- In County, Landscaped, Level, Near Golf Course, Sidewalk, Paved
- Community Features
- Association Recreation - Owned, Clubhouse, Deed Restrictions, Fitness Center, Gated Community - Guard, Golf Carts OK, Golf, Irrigation-Reclaimed Water, Pool, Racquetball, Restaurant, Sidewalks, Tennis Court(s), Golf Community, Security
- Property Description
- One Story
- Zoning
- MPUD
- Interior Layout
- Built-in Features, Ceiling Fans(s), Eat-in Kitchen, High Ceilings, Living Room/Dining Room Combo, Open Floorplan, Stone Counters, Thermostat, Walk-In Closet(s), Window Treatments
- Interior Features
- Built-in Features, Ceiling Fans(s), Eat-in Kitchen, High Ceilings, Living Room/Dining Room Combo, Open Floorplan, Stone Counters, Thermostat, Walk-In Closet(s), Window Treatments
- Floor
- Carpet, Ceramic Tile
- Appliances
- Convection Oven, Dishwasher, Dryer, Electric Water Heater, Microwave, Range, Washer
- Utilities
- Cable Connected, Electricity Connected, Propane, Public, Sewer Connected, Sprinkler Recycled, Underground Utilities, Water Connected
- Heating
- Electric, Heat Pump
- Air Conditioning
- Central Air
- Fireplace Description
- Family Room, Gas, Primary Bedroom
- Exterior Construction
- Block, Concrete, Stucco
- Exterior Features
- Private Mailbox, Rain Gutters, Sidewalk
- Roof
- Shingle
- Foundation
- Slab
- Pool
- Community
- Garage Carport
- 2 Car Garage
- Garage Spaces
- 2
- Garage Features
- Driveway, Ground Level, Off Street
- Garage Dimensions
- 21x20
- Housing for Older Persons
- Yes
- Pets
- Allowed
- Pet Size
- Extra Large (101+ Lbs.)
- Flood Zone Code
- X
- Parcel ID
- 05-24-17-0190-00000-0240
- Legal Description
- HERITAGE PINES VILLAGE 19 UNIT 1 PB 43 PG 051 LOT 24
Listing courtesy of F I GREY & SON RESIDENTIAL. 727-495-2424
Mortgage Calculator
StellarMLS is the source of this information via Internet Data Exchange Program. All listing information is deemed reliable but not guaranteed and should be independently verified through personal inspection by appropriate professionals. Listings displayed on this website may be subject to prior sale or removal from sale. Availability of any listing should always be independently verified. Listing information is provided for consumer personal, non-commercial use, solely to identify potential properties for potential purchase. All other use is strictly prohibited and may violate relevant federal and state law. Data last updated on