Share this with your friends


+18138027653
Future Home Realty, Inc.
19265 Umberland, Land O' Lakes, FL 34638
- $835,900
- 6
- BD
- 4
- BA
- 4,259
- SqFt








- List Price
- $835,900
- Status
- Active
- Days on Market
- 0
- MLS#
- TB8556745
- Property Style
- Single Family
- Year Built
- 2015
- Bedrooms
- 6
- Bathrooms
- 4
- Living Area
- 4,259
- Lot Size
- 10,892
- Acres
- 0.25
- Total Acreage
- 1/4 to less than 1/2
- Legal Subdivision Name
- Concord Station Phase 3 Unit A1 A2 And B
- Complex/Comm Name
- Concord Station
- MLS Area Major
- Land O Lakes
Property Description
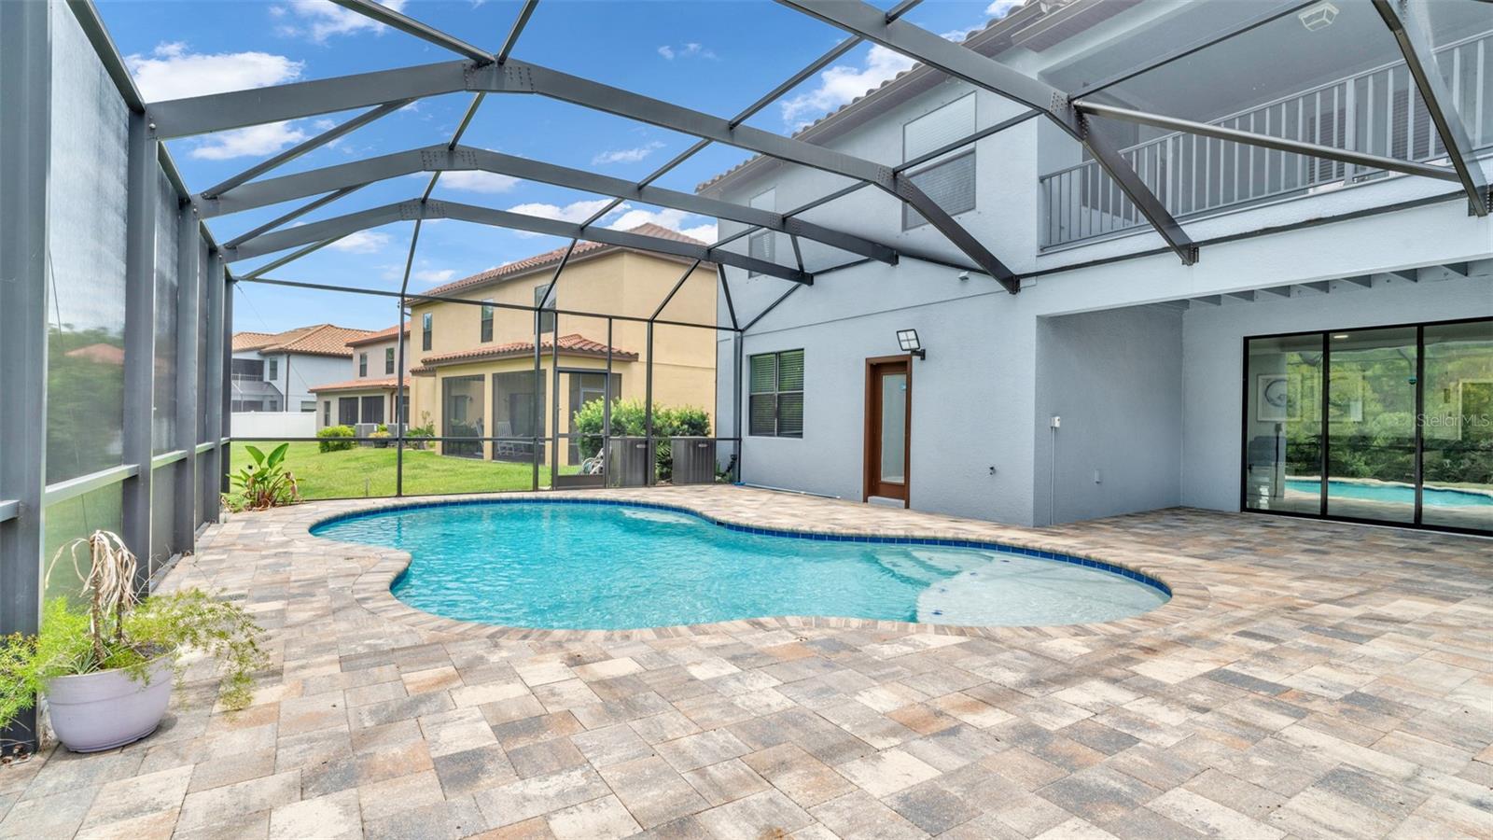
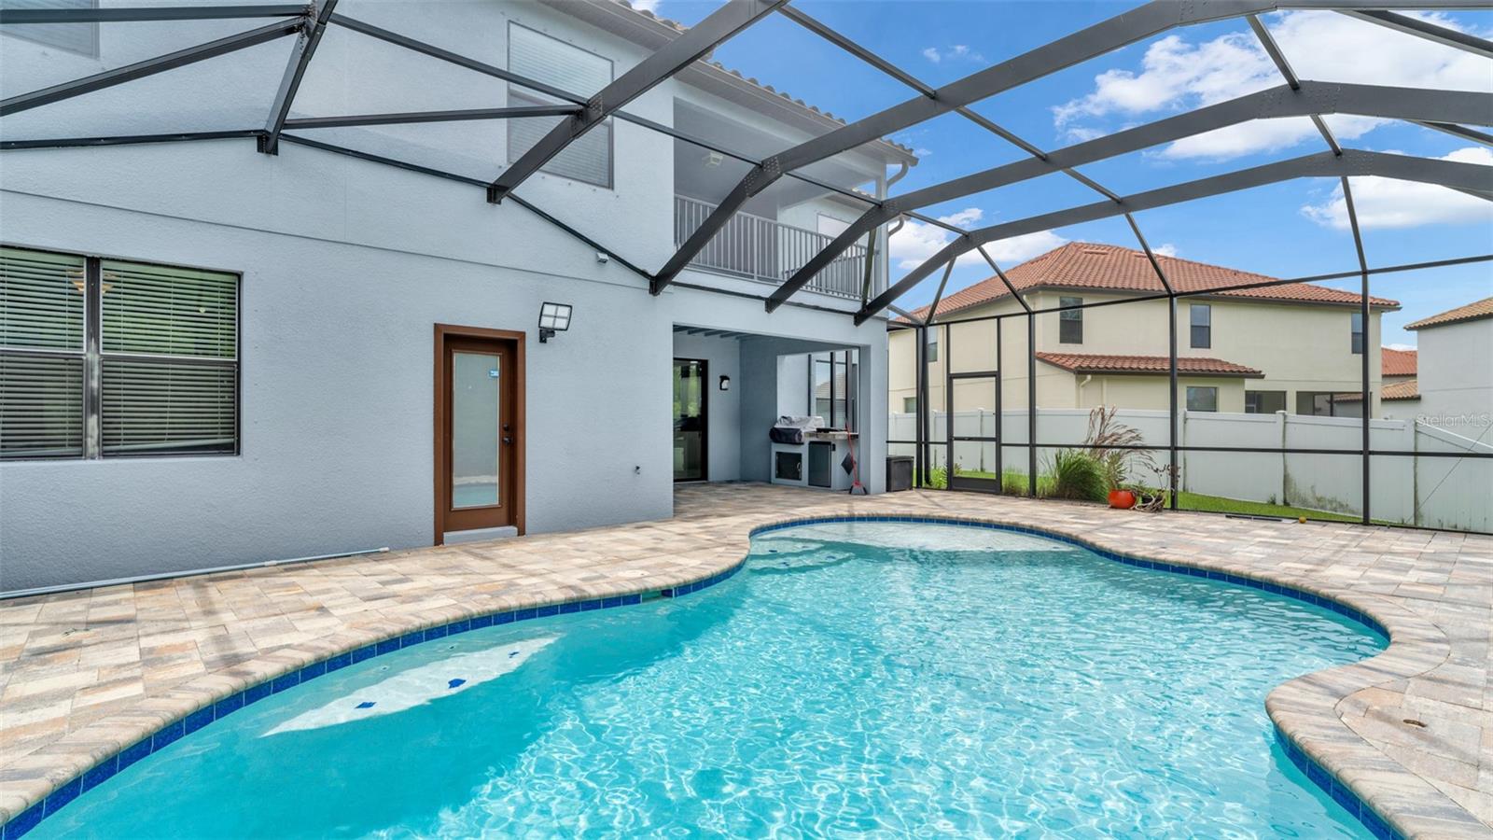
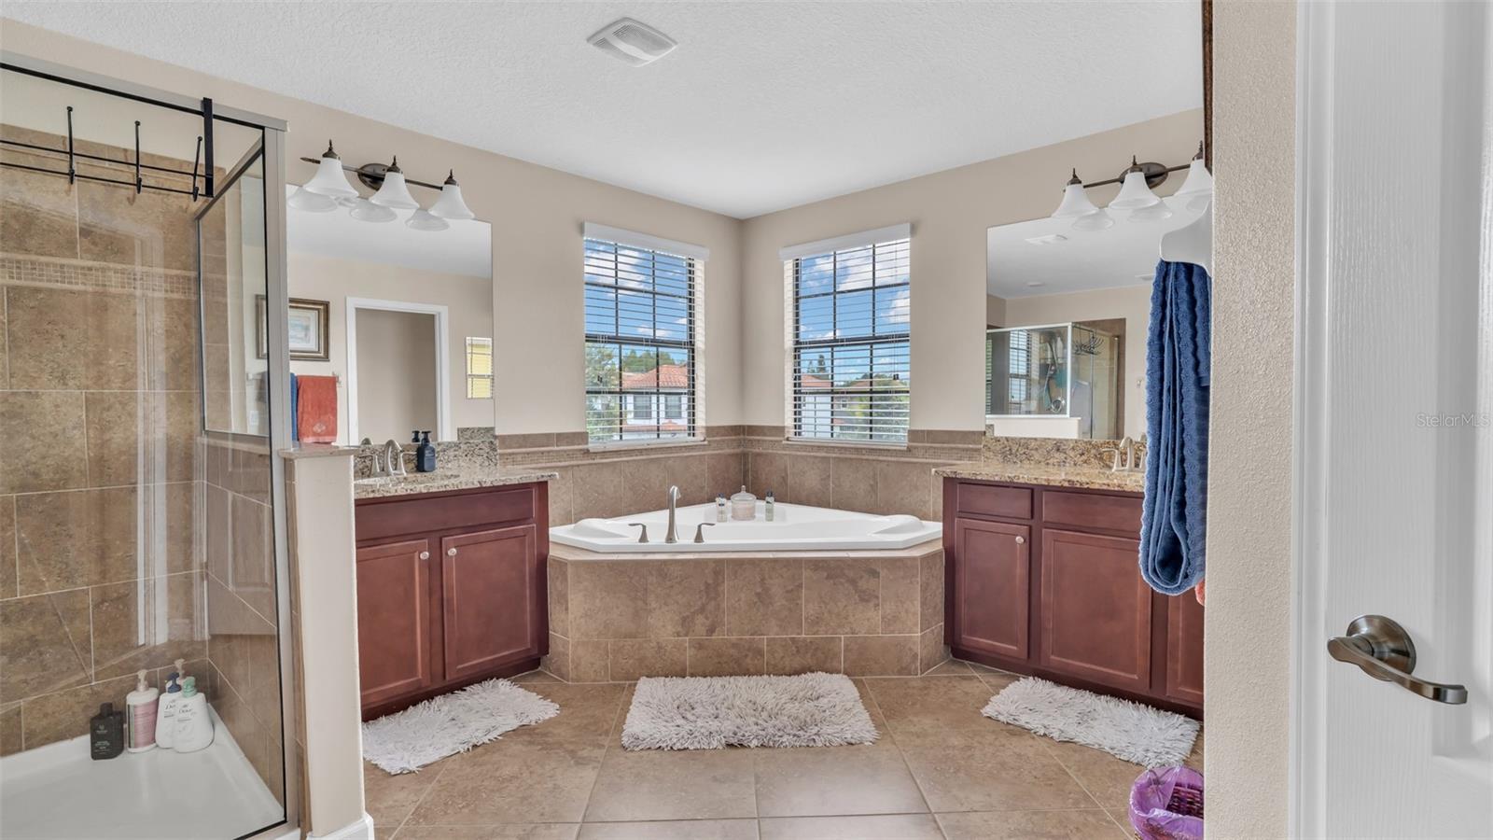
Virtually Staged. A STATEMENT OF ELEGANCE, SPACE, AND REFINED FLORIDA LIVING. Welcome to this magnificent 6-bedroom, 4-bathroom estate, where 4,359 square feet of beautifully appointed interiors meet the privacy of a resort-inspired backyard retreat. From the grand living spaces to the private balcony overlooking the sparkling pool, every detail creates an atmosphere of sophistication and comfort. Nestled within one of Pasco County’s most desirable communities and situated in a non-flood zone, this residence captures the essence of upscale Florida living. Step inside and experience an impressive floor plan designed for both elegant entertaining and everyday comfort. Luxury vinyl flooring, expansive living and dining areas, and a private den/home office create a seamless balance of style and functionality. The generous proportions throughout the home provide an inviting setting for intimate gatherings and memorable celebrations. The gourmet kitchen commands attention with its oversized center island, abundant cabinetry, beautiful finishes, and expansive preparation space. Thoughtfully connected to the main living areas, this inviting space serves as the centerpiece of the home, where entertaining and daily living come together effortlessly. The primary suite is a retreat of its own, featuring oversized walk-in closets, a spa-inspired ensuite bathroom, and private balcony access with picturesque views of the pool and backyard. Five additional generously sized bedrooms provide remarkable versatility, whether accommodating guests, creating a private workspace, or designing personalized living areas. Beyond the interiors, a private outdoor sanctuary awaits. A sparkling screened-in swimming pool, expansive patio, and beautifully maintained backyard set the stage for sun-filled afternoons, evening gatherings, and year-round relaxation. The spacious three-car garage complements the home with ample parking and storage. The surrounding community enhances the experience with an impressive collection of amenities, including an elegant clubhouse, fitness center, resort style swimming pool, tennis courts, basketball courts, playground, and more. Ideally positioned just north of Tampa, this residence enjoys convenient access to the Suncoast Parkway, I-75, and US-41, placing shopping, dining, entertainment, Tampa International Airport, and the greater Tampa Bay area within easy reach. An extraordinary residence where impressive architecture, expansive interiors, and resort-inspired outdoor living come together in a truly captivating setting. Schedule your private showing and discover a home that leaves a lasting impression.
/u.realgeeks.media/teamsolkin/Team_Solkin_No_Background.png)
Additional Information
- Taxes
- $10237
- Minimum Lease
- 8-12 Months
- HOA Fee
- $16
- HOA Payment Schedule
- Monthly
- Community Features
- Community Mailbox, Deed Restrictions, Fitness Center, Playground, Pool, Tennis Court(s)
- Property Description
- Two Story
- Zoning
- MPUD
- Interior Layout
- Ceiling Fans(s), High Ceilings, Stone Counters, Walk-In Closet(s)
- Interior Features
- Ceiling Fans(s), High Ceilings, Stone Counters, Walk-In Closet(s)
- Floor
- Epoxy, Luxury Vinyl, Tile
- Appliances
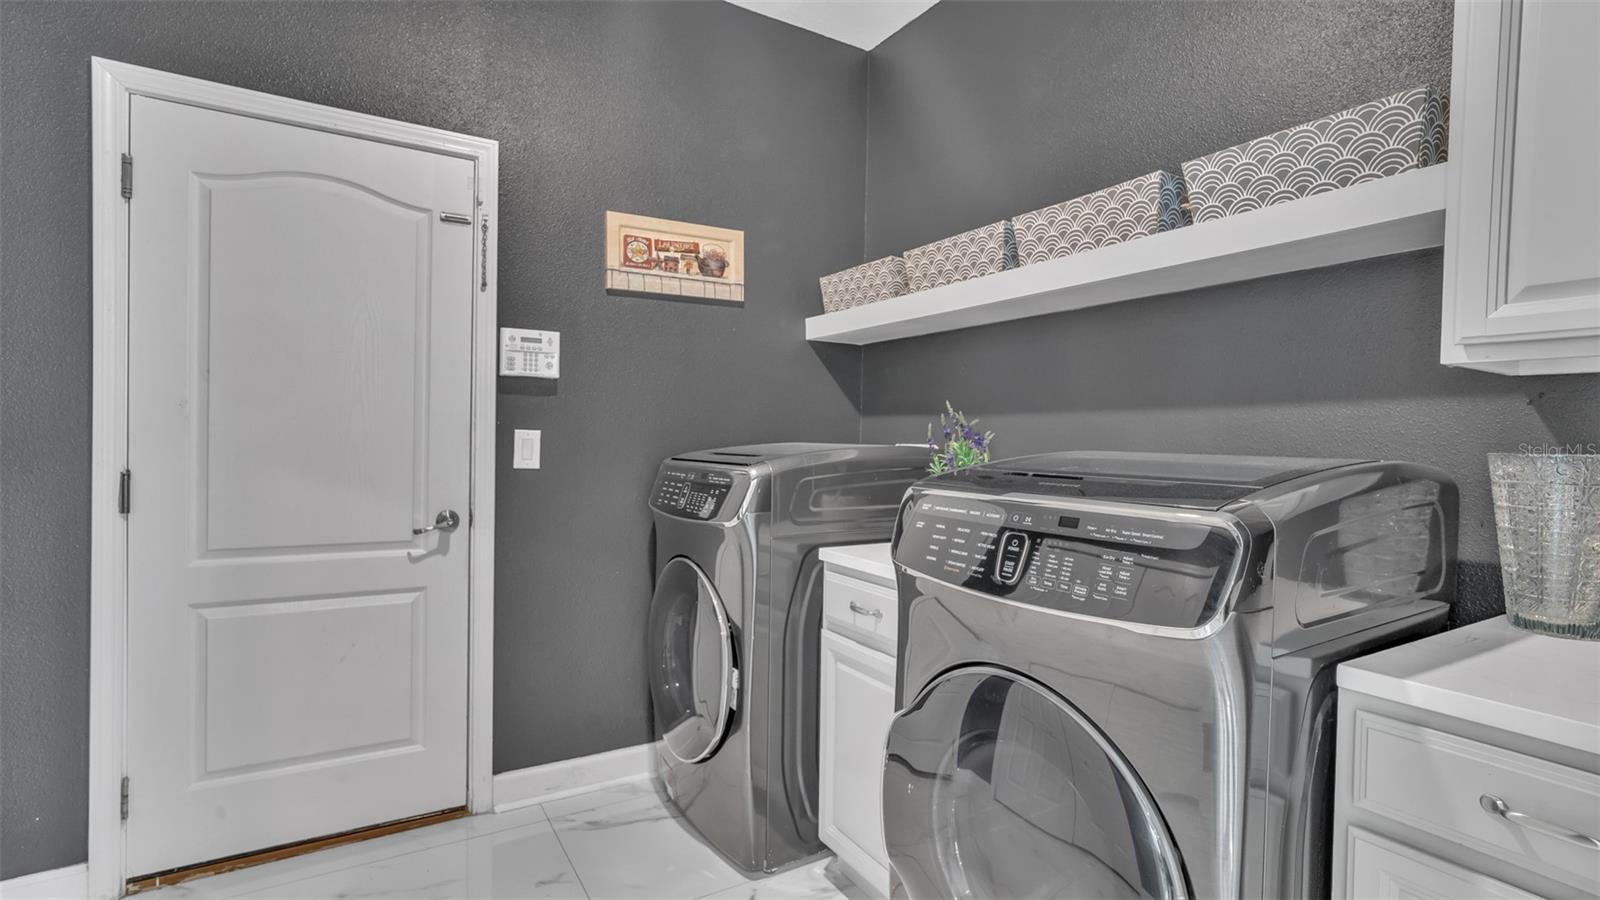
- Dishwasher, Dryer, Electric Water Heater, Microwave, Range Hood, Refrigerator, Washer
- Utilities
- Cable Available, Electricity Connected, Public, Water Connected
- Heating
- Central
- Air Conditioning
- Central Air
- Exterior Construction
- Block, Frame
- Exterior Features
- Balcony, Outdoor Grill
- Roof
- Tile
- Foundation
- Slab
- Pool
- Community, Private
- Pool Type
- In Ground, Screen Enclosure
- Garage Carport
- 3 Car Garage
- Garage Spaces
- 3
- Elementary School
- Oakstead Elementary-Po
- Middle School
- Charles S. Rushe Middle-Po
- High School
- Sunlake High School-PO
- Fences
- Vinyl
- Pets
- Allowed
- Flood Zone Code
- X
- Parcel ID
- 18-26-22-013.0-00B.00-030.0
- Legal Description
- CONCORD STATION PHASE 3 UNIT A1 A2 AND B PB 69 PG 112 BLOCK B LOT 30 OR 9314 PG 2802
Listing courtesy of HOME PRIME REALTY LLC. 8134974441
Mortgage Calculator
StellarMLS is the source of this information via Internet Data Exchange Program. All listing information is deemed reliable but not guaranteed and should be independently verified through personal inspection by appropriate professionals. Listings displayed on this website may be subject to prior sale or removal from sale. Availability of any listing should always be independently verified. Listing information is provided for consumer personal, non-commercial use, solely to identify potential properties for potential purchase. All other use is strictly prohibited and may violate relevant federal and state law. Data last updated on