11386 Juglans Drive, Odessa, FL 33556
- $734,900
- 3
- BD
- 3
- BA
- 2,140
- SqFt




- List Price
- $734,900
- Status
- Active
- Days on Market
- 1
- MLS#
- TB8543629
- Property Style
- Single Family
- Year Built
- 2021
- Bedrooms
- 3
- Bathrooms
- 3
- Baths Half
- 1
- Living Area
- 2,140
- Lot Size
- 8,567
- Acres
- 0.20
- Total Acreage
- 0 to less than 1/4
- Legal Subdivision Name
- Esplanade/Starkey Ranch Ph 1
- MLS Area Major
- Odessa
Property Description
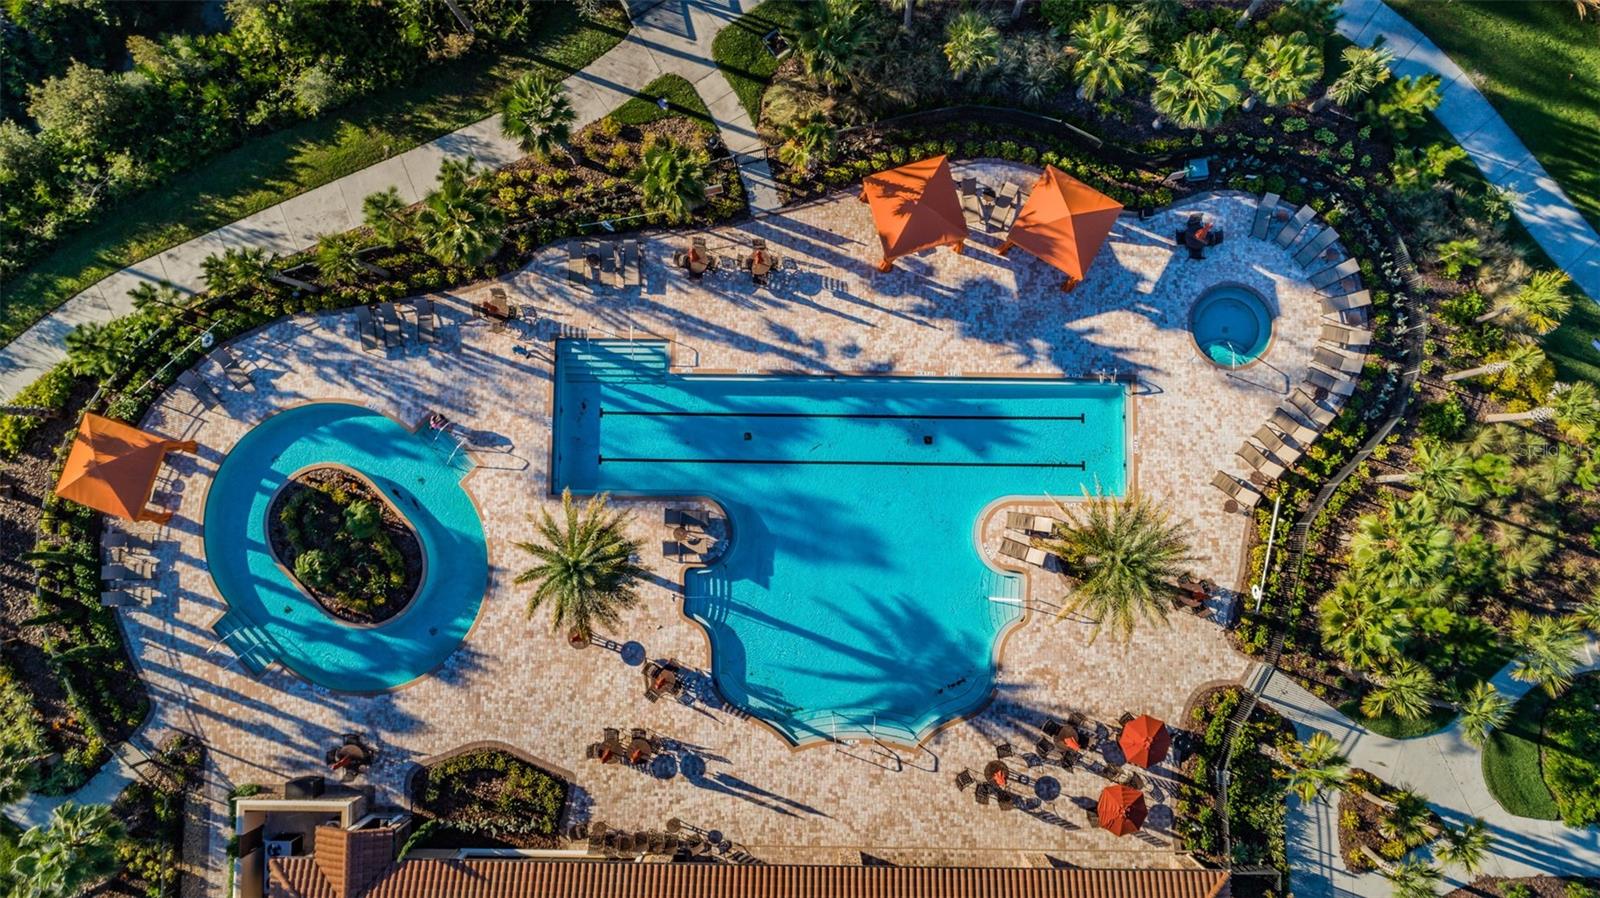
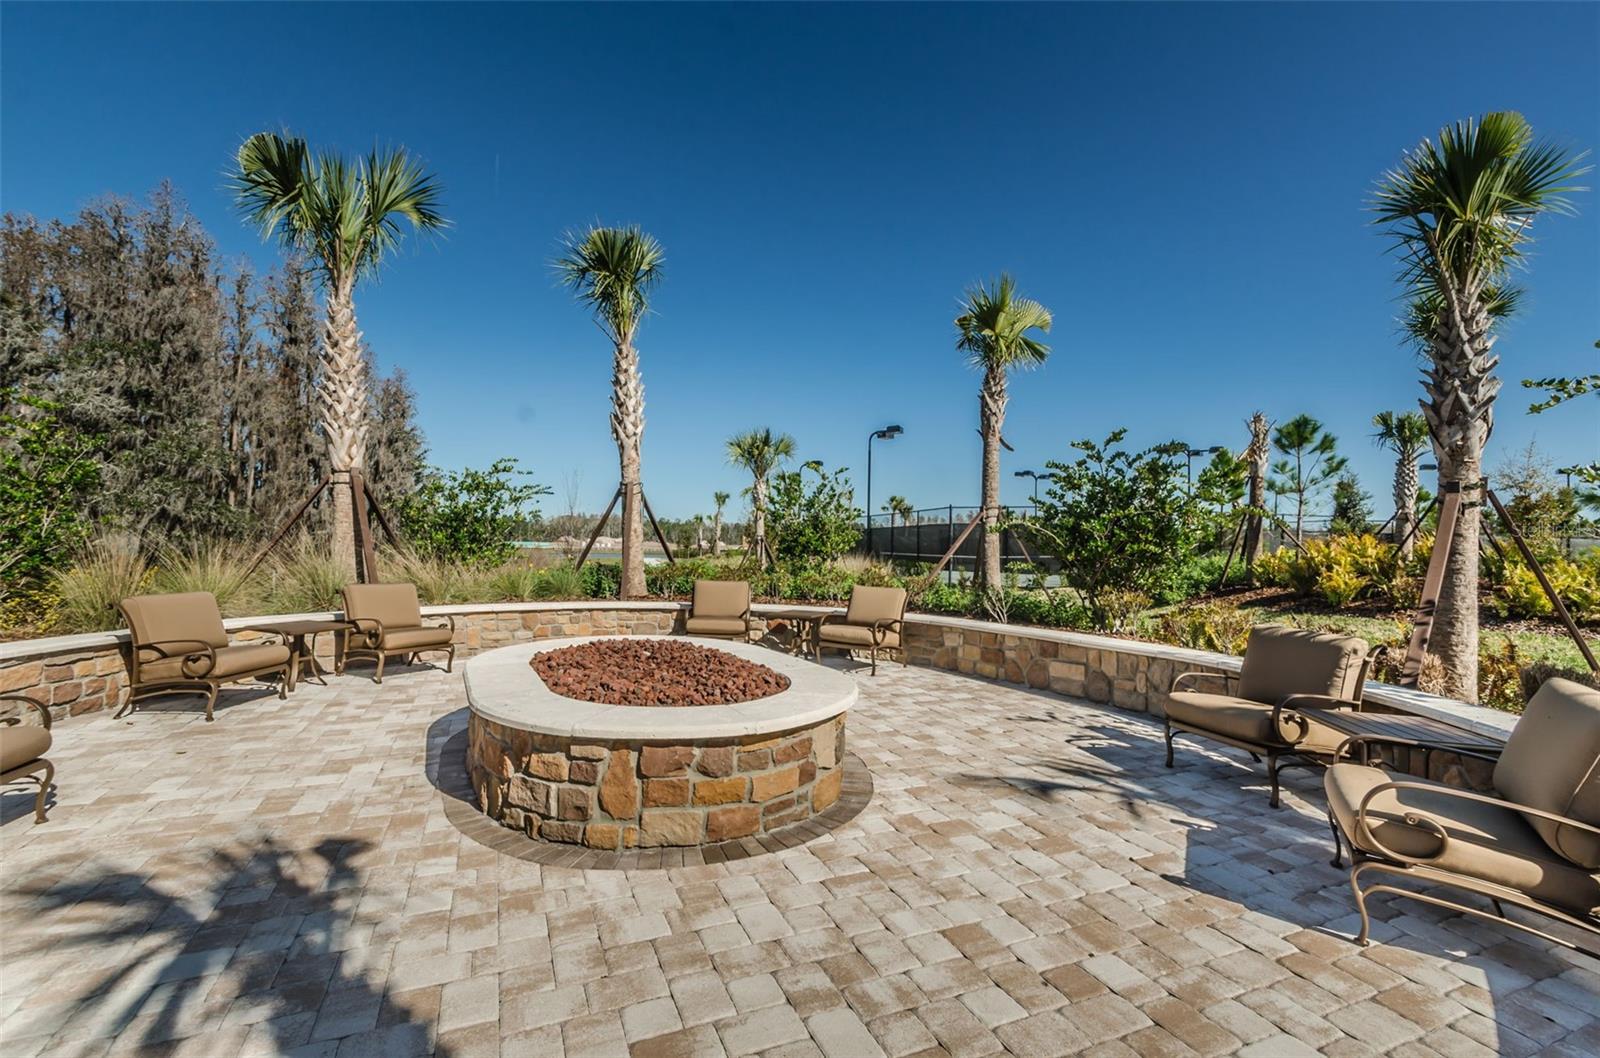
Welcome to 11386 Juglans Drive, an exceptional residence offering an elevated Florida lifestyle in the highly desirable community of Esplanade at Starkey Ranch. Beautifully positioned on a premium homesite with tranquil water views on the extended lanai! This sophisticated 3-bedroom, 2.5-bath home combines refined finishes, modern design, and effortless indoor-outdoor living. This dream kitchen is equipped with stainless steel appliances, 42-in. shaker cabinets, quartz countertops, crown molding, natural gas 5-burner stove with griddle, soft close cabinets and drawers and countertop island seating. All open to the living room.... perfect for entertaining! Step inside the primary suite with bay windows overlooking the pond and a breathtaking en-suite bathroom that features dual sinks, private water closet, oversized walk-in closet, quartz countertop, beautiful new shower tile and frameless glass. The elegant plantation shutters throughout, remote control shades for the pocket sliding door, beautiful laminate faux- wood flooring, and a durable tile roof complement the home’s polished aesthetic...while the spacious two-car garage provides both convenience and functionality with a 4 ft. extension and an acrylic sealed coating. The thoughtfully designed split floor plan offers generous living spaces that flow seamlessly for everyday enjoyment. Some other noteworthy features- tankless hot water heater, gutters & downspouts, Low- E windows, plenty of room to add a pool, hurricane shutters, paver walkway/driveway/and lanai. This home is perfectly suited for those seeking an entertaining and maintenance-free lifestyle…..as an Esplanade resident, you'll have exclusive access to the 6,000 sq ft resort amenity center which includes a 24-hour fitness center, billiard room, catering kitchen, craft room, resort-style heated pool, fire pit, tennis and pickleball courts, bocce ball dog park, and a formal events lawn. An on-site activity director coordinates special events and activities so your social calendar takes care of itself! Your lawn is completely taken care of and on reclaimed water. Trash and recycle pickup is included. Starkey Ranch is ranked among one of the nation's top 50 master-planned communities with 20+ miles of walking/ biking trails, kayaking, dog parks, 3 community pools, splash pad, and the Starkey Ranch K-8 School with 3 magnet programs…. All of which you have access to as well! This is definitely a MUST-SEE!
/u.realgeeks.media/teamsolkin/Team_Solkin_No_Background.png)
Additional Information
- Taxes
- $13969
- Taxes
- $3,519
- Minimum Lease
- No Minimum
- HOA Fee
- $1,268
- HOA Payment Schedule
- Quarterly
- Location
- Paved
- Community Features
- Clubhouse, Dog Park, Fitness Center, Gated Community - No Guard, Golf Carts OK, Playground, Pool, Sidewalks, Tennis Court(s), No Deed Restriction
- Property Description
- One Story
- Zoning
- MPUD
- Interior Layout
- Ceiling Fans(s), Eat-in Kitchen, Kitchen/Family Room Combo, Open Floorplan, Primary Bedroom Main Floor, Walk-In Closet(s), Window Treatments
- Interior Features
- Ceiling Fans(s), Eat-in Kitchen, Kitchen/Family Room Combo, Open Floorplan, Primary Bedroom Main Floor, Walk-In Closet(s), Window Treatments
- Floor
- Carpet, Laminate
- Appliances
- Dishwasher, Microwave, Range, Refrigerator
- Utilities
- Natural Gas Available, Public
- Heating
- Central, Electric
- Air Conditioning
- Central Air
- Exterior Construction
- Block, Stucco
- Exterior Features
- Hurricane Shutters, Lighting, Rain Gutters
- Roof
- Tile
- Foundation
- Slab
- Pool
- Community
- Garage Carport
- 2 Car Garage
- Garage Spaces
- 2
- Garage Features
- Covered, Driveway, Garage Door Opener, Oversized
- Elementary School
- Starkey Ranch K-8
- Middle School
- Starkey Ranch K-8
- High School
- River Ridge High-PO
- Water View
- Pond
- Water Frontage
- Pond
- Pets
- Allowed
- Flood Zone Code
- X
- Parcel ID
- 17-26-20-002.0-000.00-270.0
- Legal Description
- ESPLANADE AT STARKEY RANCH PHASE 1 PB 72 PG 037 LOT 270
Listing courtesy of CHARLES RUTENBERG REALTY INC. 866-580-6402
Mortgage Calculator
StellarMLS is the source of this information via Internet Data Exchange Program. All listing information is deemed reliable but not guaranteed and should be independently verified through personal inspection by appropriate professionals. Listings displayed on this website may be subject to prior sale or removal from sale. Availability of any listing should always be independently verified. Listing information is provided for consumer personal, non-commercial use, solely to identify potential properties for potential purchase. All other use is strictly prohibited and may violate relevant federal and state law. Data last updated on