25427 Seven Rivers Circle, Land O' Lakes, FL 34639
- $414,900
- 3
- BD
- 2
- BA
- 1,620
- SqFt




















- List Price
- $414,900
- Status
- Active
- Days on Market
- 1
- MLS#
- TB8543381
- Property Style
- Single Family
- Year Built
- 1998
- Bedrooms
- 3
- Bathrooms
- 2
- Living Area
- 1,620
- Lot Size
- 9,089
- Acres
- 0.21
- Total Acreage
- 0 to less than 1/4
- Legal Subdivision Name
- Stagecoach Village 03
- MLS Area Major
- Land O Lakes
Property Description
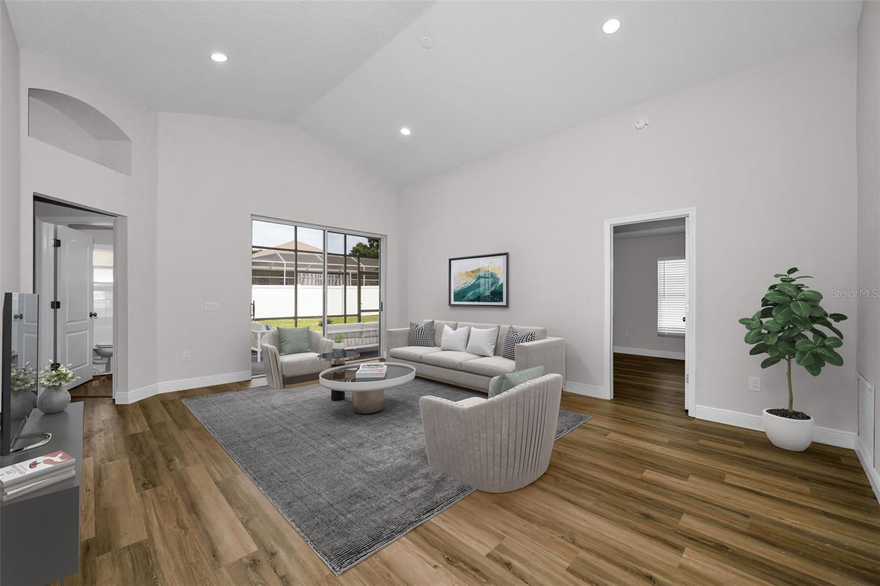
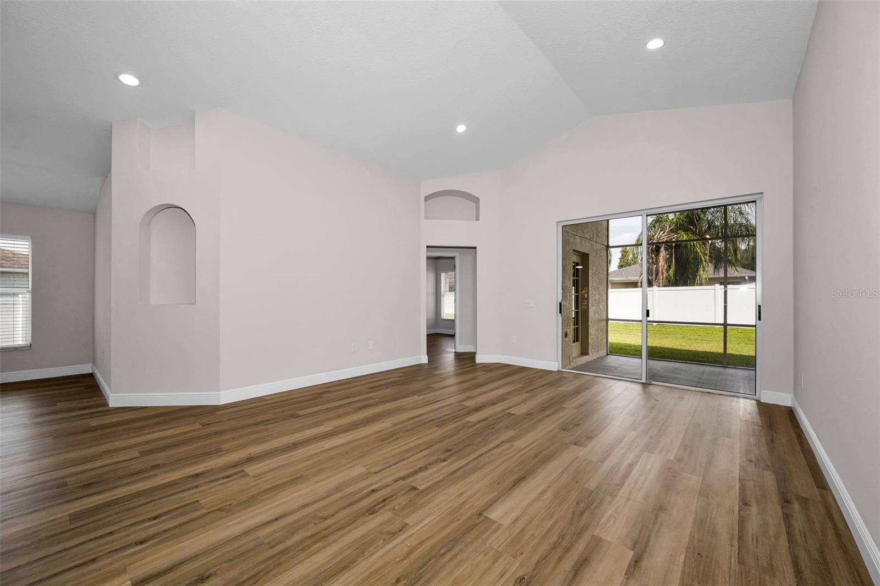
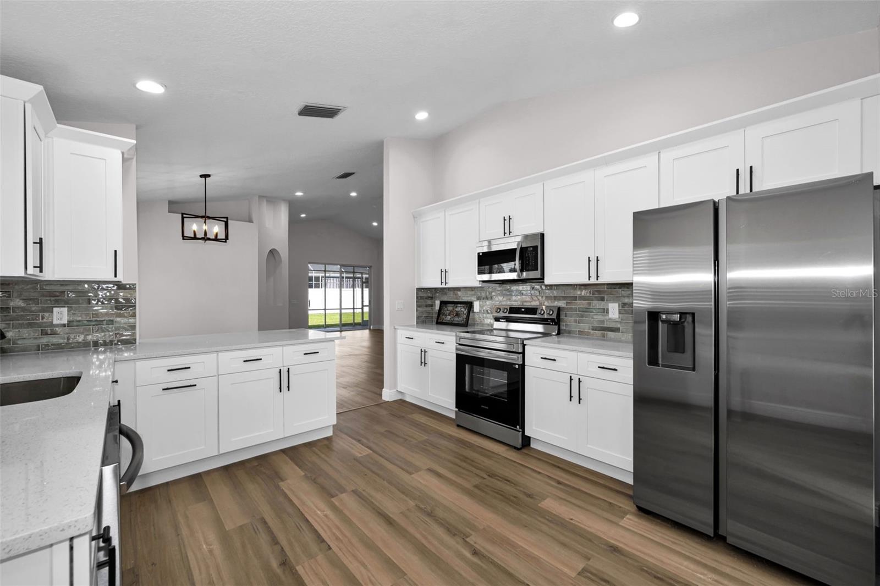
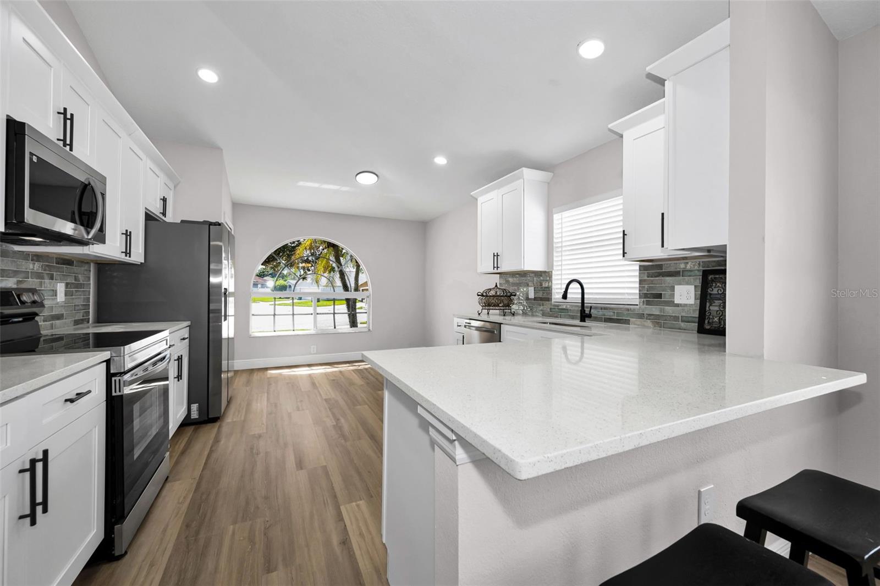
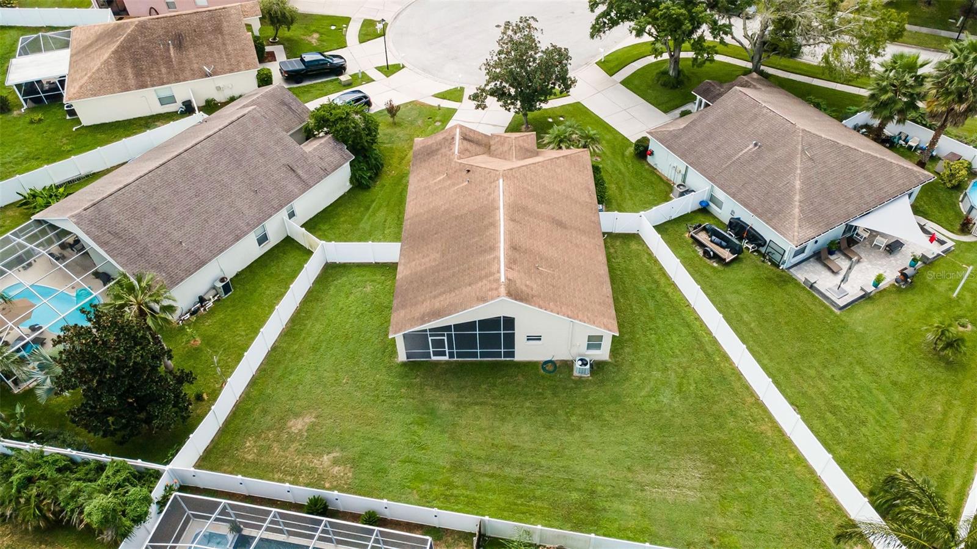
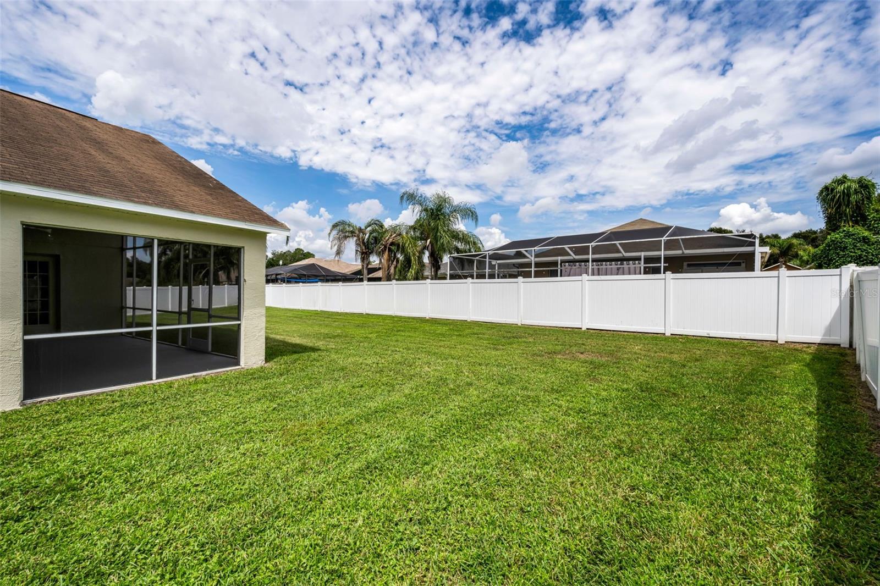
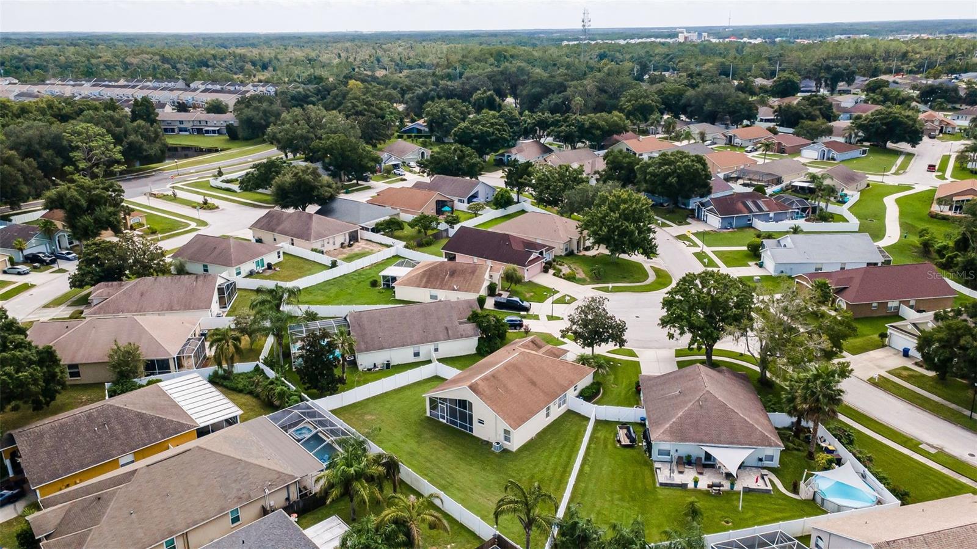
Virtually Staged. Discover this beautifully remodeled 3 bedroom, 2 bath home that blends modern upgrades with everyday comfort. Set on a spacious fully fenced yard and featuring a charming screened porch, this property delivers the indoor–outdoor Florida lifestyle that you will love. Inside, the home has been updated throughout with a fresh, cohesive design. Enjoy brand-new luxury vinyl flooring, new 5-inch baseboards, and all-new interior and exterior paint that make the space feel bright and like new. The kitchen is a true standout, offering brand new cabinets, quartz countertops, and new stainless-steel appliances—a clean, modern look ready for cooking, hosting, and daily living. Both bathrooms have been upgraded with new cabinetry and quartz countertops, giving them a sleek, refreshed feel. The home also features all-new electrical receptacles and switches, adding peace of mind and functionality. Major systems have been well cared for, with a roof replaced in 2018 and an AC system replaced in 2020. Outside, the large, fenced yard provides room to play, garden, entertain, or simply relax. The screened porch extends your living space and offers a perfect spot for morning coffee or evening unwinding. Located in a fast-growing area close to the Tampa Premium Outlets, I-75, and a wide variety of restaurants, this home offers convenience, value, and lifestyle all in one. A fully remodeled home in a booming location — this one is truly move-in ready. Make your appointment today!
/u.realgeeks.media/teamsolkin/Team_Solkin_No_Background.png)
Additional Information
- Taxes
- $5581
- Minimum Lease
- No Minimum
- HOA Fee
- $349
- HOA Payment Schedule
- Quarterly
- Maintenance Includes
- Common Area Taxes, Pool, Escrow Reserves Fund
- Community Features
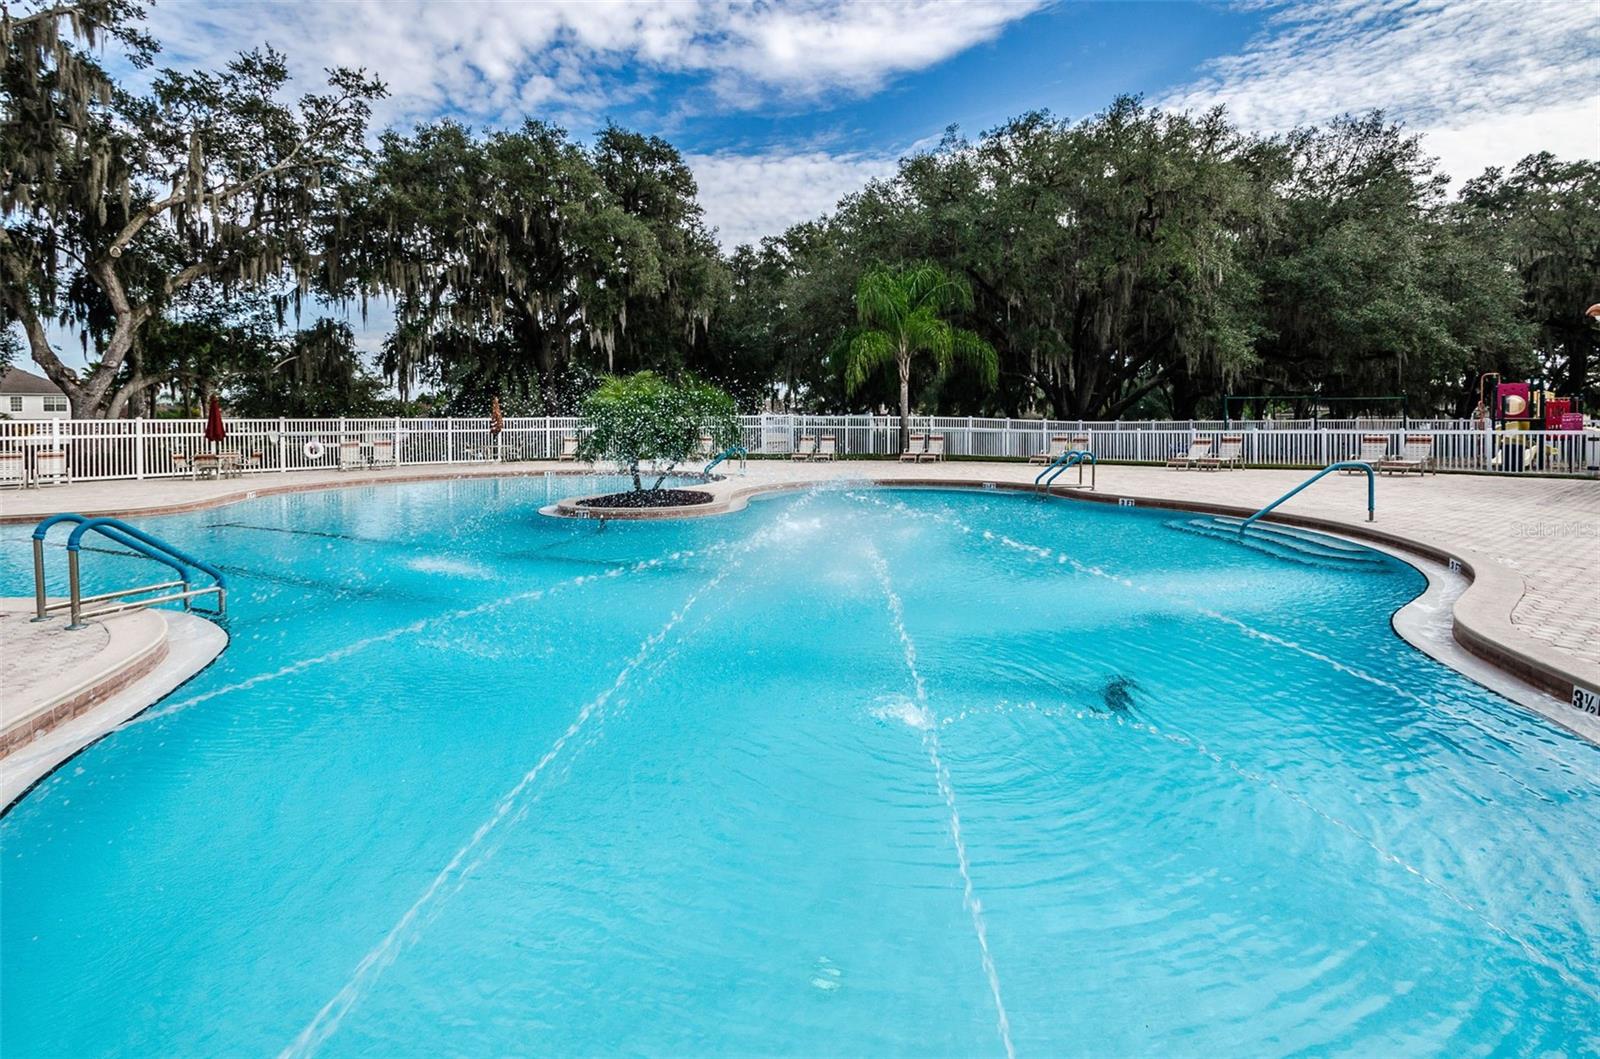
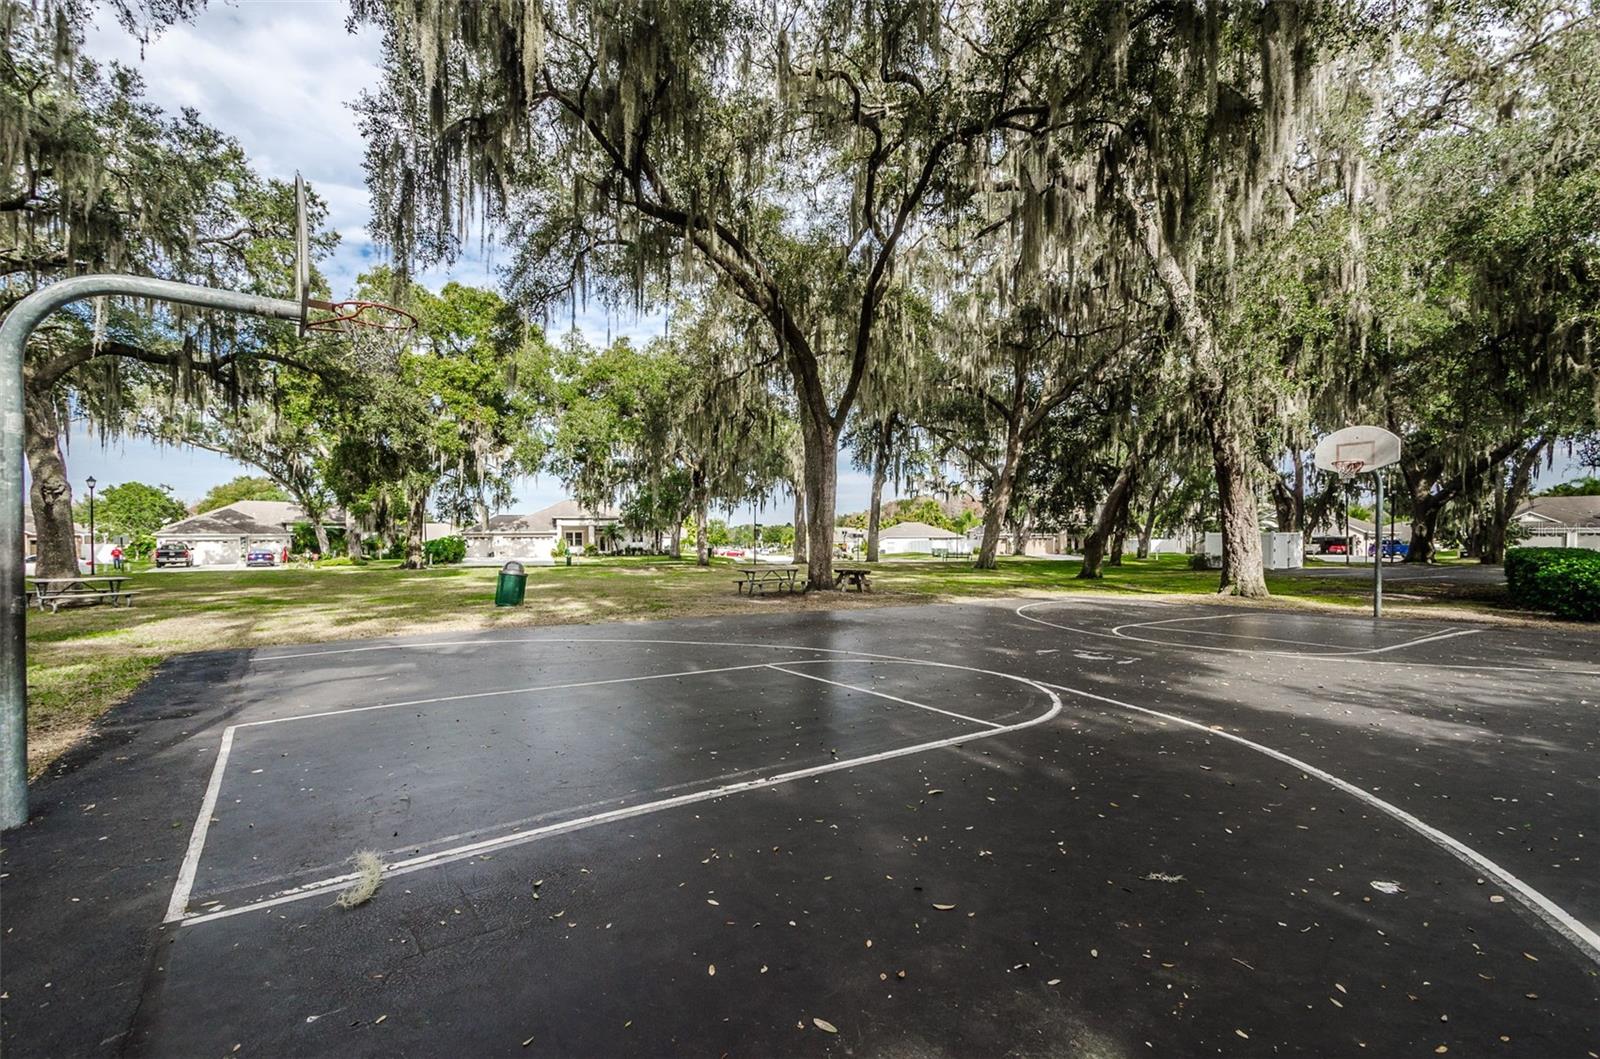
- Clubhouse, Fitness Center, Pool, Sidewalks, No Deed Restriction
- Property Description
- One Story
- Zoning
- MPUD
- Interior Layout
- High Ceilings, Kitchen/Family Room Combo, Open Floorplan, Primary Bedroom Main Floor, Split Bedroom, Stone Counters
- Interior Features
- High Ceilings, Kitchen/Family Room Combo, Open Floorplan, Primary Bedroom Main Floor, Split Bedroom, Stone Counters
- Floor
- Luxury Vinyl
- Appliances
- Dishwasher, Disposal, Microwave, Range, Refrigerator
- Utilities
- Cable Available, Public
- Heating
- Central
- Air Conditioning
- Central Air
- Exterior Construction
- Block, Stucco
- Exterior Features
- Private Yard, Rain Gutters
- Roof
- Shingle
- Foundation
- Slab
- Pool
- Community
- Garage Carport
- 2 Car Garage
- Garage Spaces
- 2
- Garage Dimensions
- 22x20
- Elementary School
- Denham Oaks Elementary-Po
- Middle School
- Cypress Creek Middle School
- High School
- Cypress Creek High-PO
- Fences
- Fenced, Vinyl
- Pets
- Allowed
- Pet Size
- Large (61-100 Lbs.)
- Flood Zone Code
- X
- Parcel ID
- 19-26-22-009.0-002.00-031.0
- Legal Description
- STAGECOACH VILLAGE-PARCEL 3 PB 34 PGS 120-122 LOT 31 BLOCK 2 OR 3938 PG 1103
Listing courtesy of MIHARA & ASSOCIATES INC.. 813-960-2300
Mortgage Calculator
StellarMLS is the source of this information via Internet Data Exchange Program. All listing information is deemed reliable but not guaranteed and should be independently verified through personal inspection by appropriate professionals. Listings displayed on this website may be subject to prior sale or removal from sale. Availability of any listing should always be independently verified. Listing information is provided for consumer personal, non-commercial use, solely to identify potential properties for potential purchase. All other use is strictly prohibited and may violate relevant federal and state law. Data last updated on