Share this with your friends


+18138027653
Future Home Realty, Inc.
5035 Alderbrook, Land O' Lakes, FL 34638
- $459,000
- 4
- BD
- 4
- BA
- 3,033
- SqFt






- List Price
- $459,000
- Status
- Active
- Days on Market
- 47
- Price Change
- ▼ $20,000 1790226261
- MLS#
- TB8541440
- Foreclosure
- Yes
- Property Style
- Single Family
- Year Built
- 2004
- Bedrooms
- 4
- Bathrooms
- 4
- Baths Half
- 1
- Living Area
- 3,033
- Lot Size
- 10,199
- Acres
- 0.23
- Total Acreage
- 0 to less than 1/4
- Legal Subdivision Name
- Pine Glen Pb 48 Pg 055 Block 5 Lot 17 Or 6115 Pg
- MLS Area Major
- Land O Lakes
Property Description
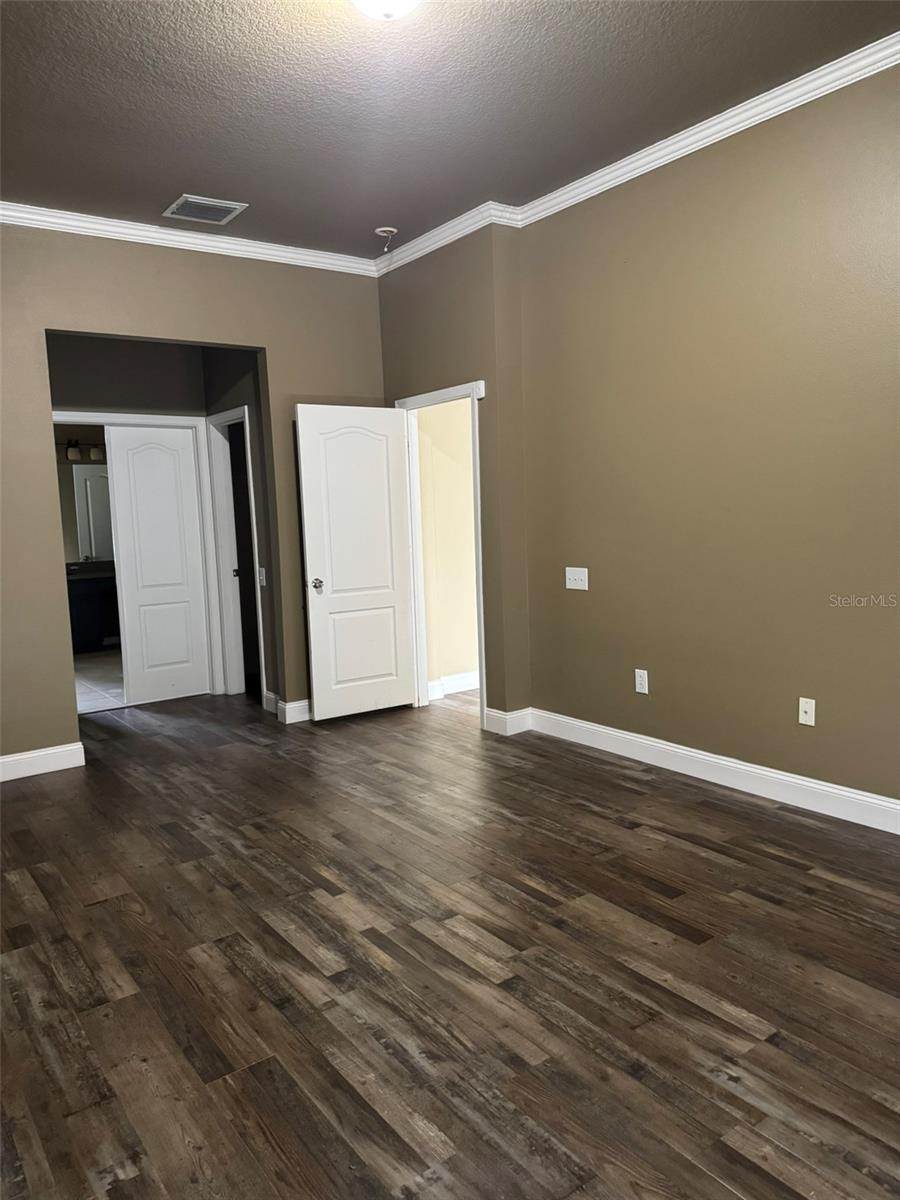
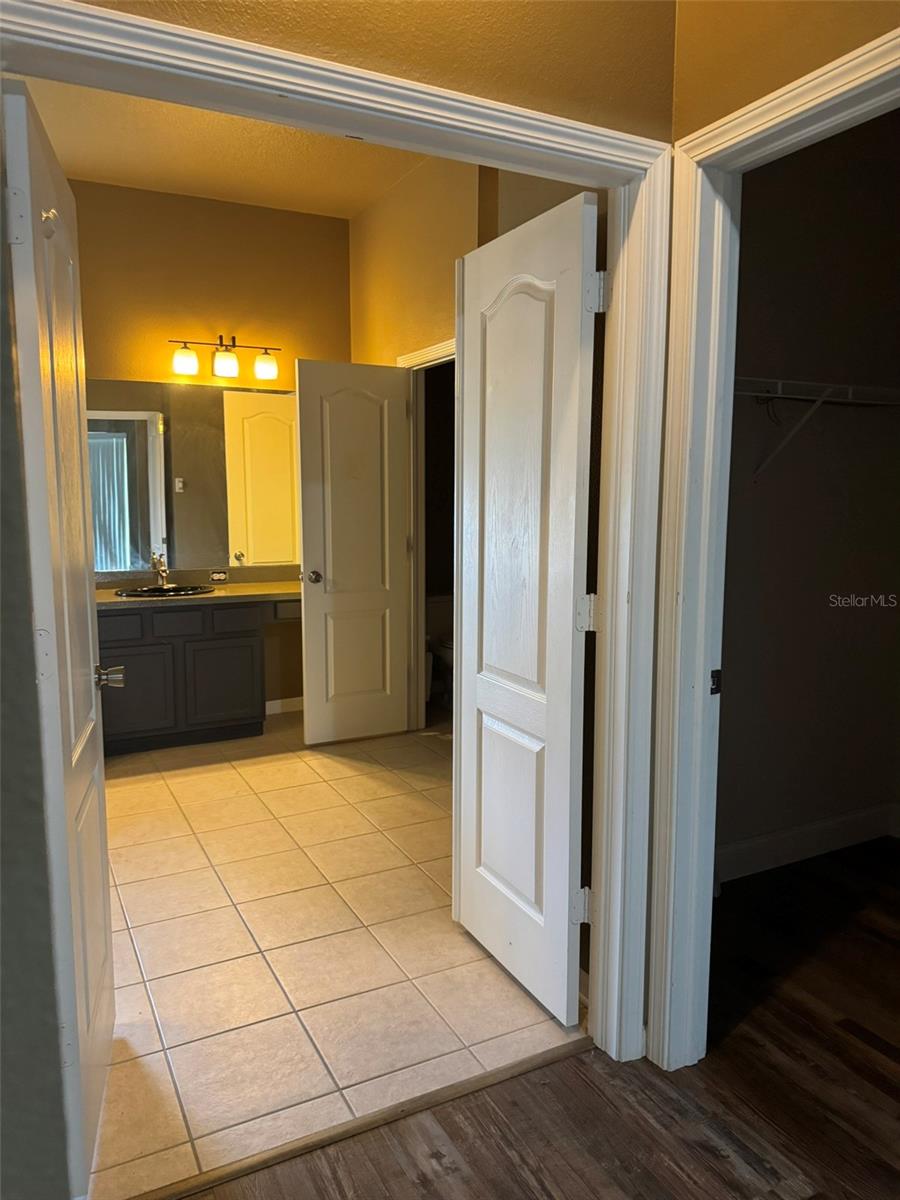
Welcome to this spacious 4-bedroom, 3.5-bath home located in the gated Pine Glen community of Land O’ Lakes. Offering over 3,000 square feet of living space and a 2-car garage, this home features a versatile floor plan with plenty of room for everyday living, working from home and entertaining. The main level includes multiple living and dining areas, a split-bedroom layout and a dedicated office space. Upstairs, a large bonus room provides additional flexibility for a media room, game room, home office or guest space. The spacious primary suite features an en-suite bath and walk-in closet, while three additional bedrooms provide plenty of room for family or guests. Additional features include a new roof and generous garage storage. The home is in good overall condition but offers an opportunity for a new owner to make cosmetic updates and personalize the interior to their taste. One of the property's standout features is the backyard setting with no rear neighbor and peaceful pond views, providing additional privacy and a relaxing Florida backdrop. Conveniently located near shopping, dining, schools and major roadways. With its generous living space, desirable gated community, new roof and pond-front setting, this home offers plenty of potential. Property is being sold As Is.
/u.realgeeks.media/teamsolkin/Team_Solkin_No_Background.png)
Additional Information
- Taxes
- $2802
- Minimum Lease
- 6 Months
- HOA Fee
- $98
- HOA Payment Schedule
- Monthly
- Location
- Level, Sidewalk, Paved
- Community Features
- Gated Community - No Guard, No Deed Restriction
- Property Description
- Two Story
- Zoning
- R3
- Interior Layout
- Ceiling Fans(s), High Ceilings, Kitchen/Family Room Combo, Living Room/Dining Room Combo, Primary Bedroom Main Floor, Solid Surface Counters, Walk-In Closet(s)
- Interior Features
- Ceiling Fans(s), High Ceilings, Kitchen/Family Room Combo, Living Room/Dining Room Combo, Primary Bedroom Main Floor, Solid Surface Counters, Walk-In Closet(s)
- Floor
- Ceramic Tile, Luxury Vinyl
- Appliances
- Dishwasher, Disposal, Electric Water Heater, Exhaust Fan, Microwave, Range, Refrigerator, Water Softener
- Utilities
- BB/HS Internet Available, Cable Available, Electricity Available, Electricity Connected, Fiber Optics, Public, Sewer Connected, Water Available, Water Connected
- Heating
- Heat Pump
- Air Conditioning
- Central Air
- Exterior Construction
- Block, Stucco
- Exterior Features
- Rain Gutters
- Roof
- Shingle
- Foundation
- Slab
- Pool
- No Pool
- Garage Carport
- 2 Car Garage
- Garage Spaces
- 2
- Water View
- Pond
- Pets
- Allowed
- Flood Zone Code
- X
- Parcel ID
- 11-26-18-0030-00500-0170
- Legal Description
- PINE GLEN PB 48 PG 055 BLOCK 5 LOT 17 OR 6115 PG 1009
Listing courtesy of MR BIGGS LLC. 877-672-4447
Mortgage Calculator
StellarMLS is the source of this information via Internet Data Exchange Program. All listing information is deemed reliable but not guaranteed and should be independently verified through personal inspection by appropriate professionals. Listings displayed on this website may be subject to prior sale or removal from sale. Availability of any listing should always be independently verified. Listing information is provided for consumer personal, non-commercial use, solely to identify potential properties for potential purchase. All other use is strictly prohibited and may violate relevant federal and state law. Data last updated on