19604 Timberbluff Drive, Land O' Lakes, FL 34638
- $361,618
- 3
- BD
- 3
- BA
- 2,091
- SqFt




- List Price
- $361,618
- Status
- Active
- Days on Market
- 1
- MLS#
- TB8541373
- Property Style
- Single Family
- Year Built
- 2006
- Bedrooms
- 3
- Bathrooms
- 3
- Baths Half
- 1
- Living Area
- 2,091
- Lot Size
- 5,081
- Acres
- 0.12
- Total Acreage
- 0 to less than 1/4
- Legal Subdivision Name
- Tierra Del Sol Ph 01
- MLS Area Major
- Land O Lakes
Property Description
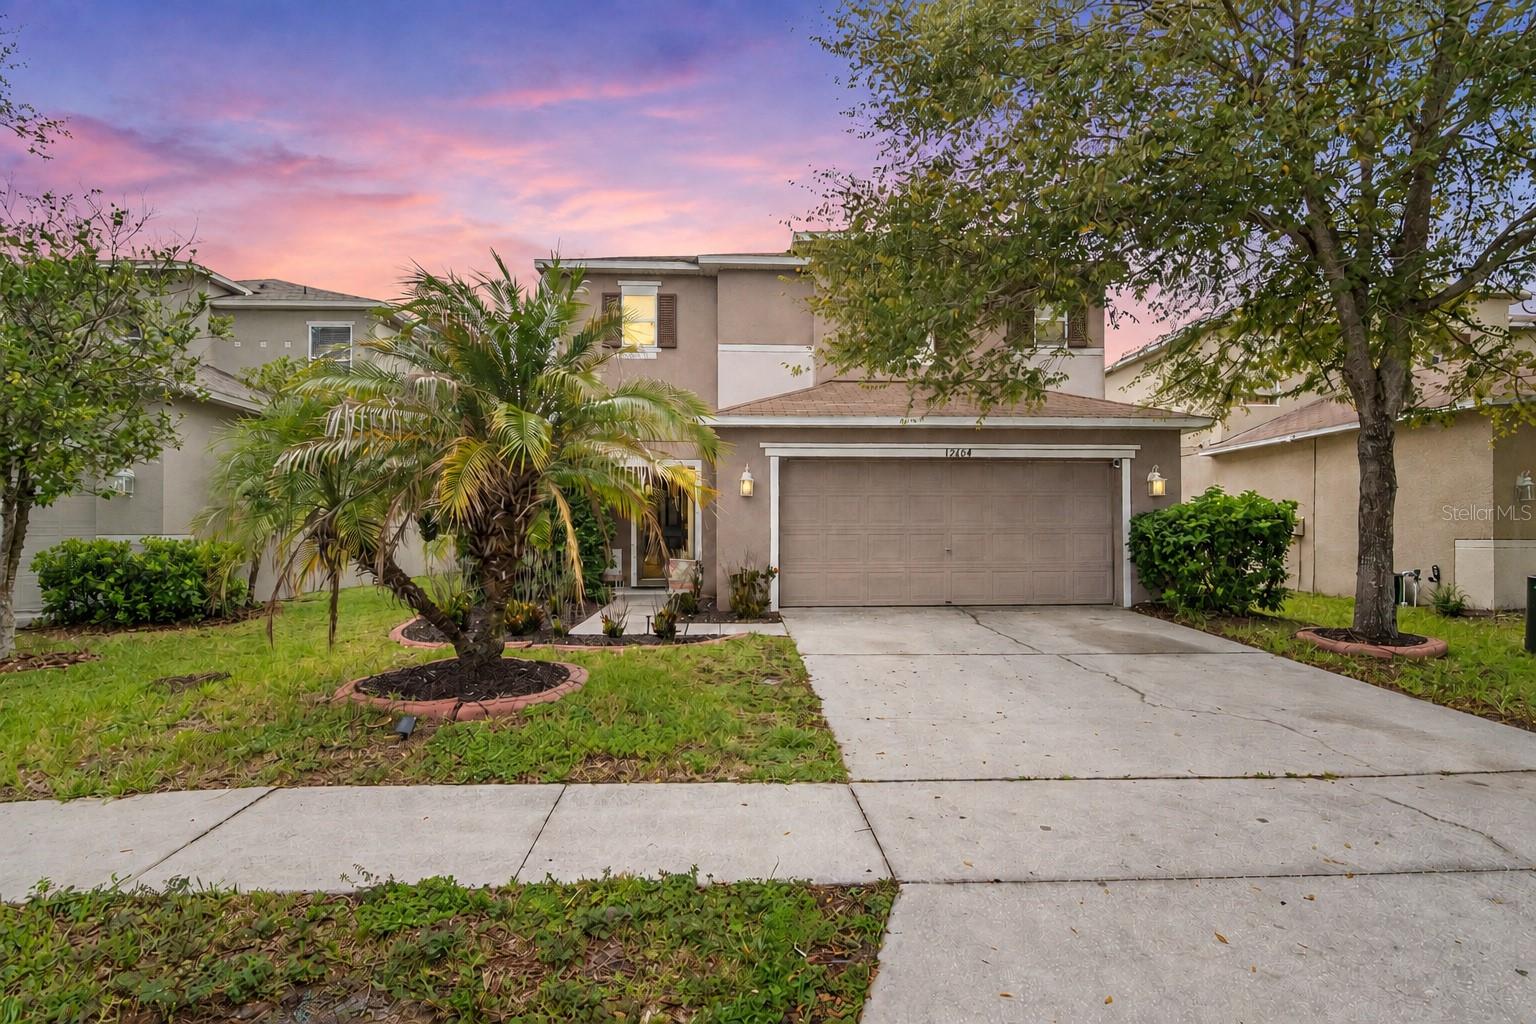
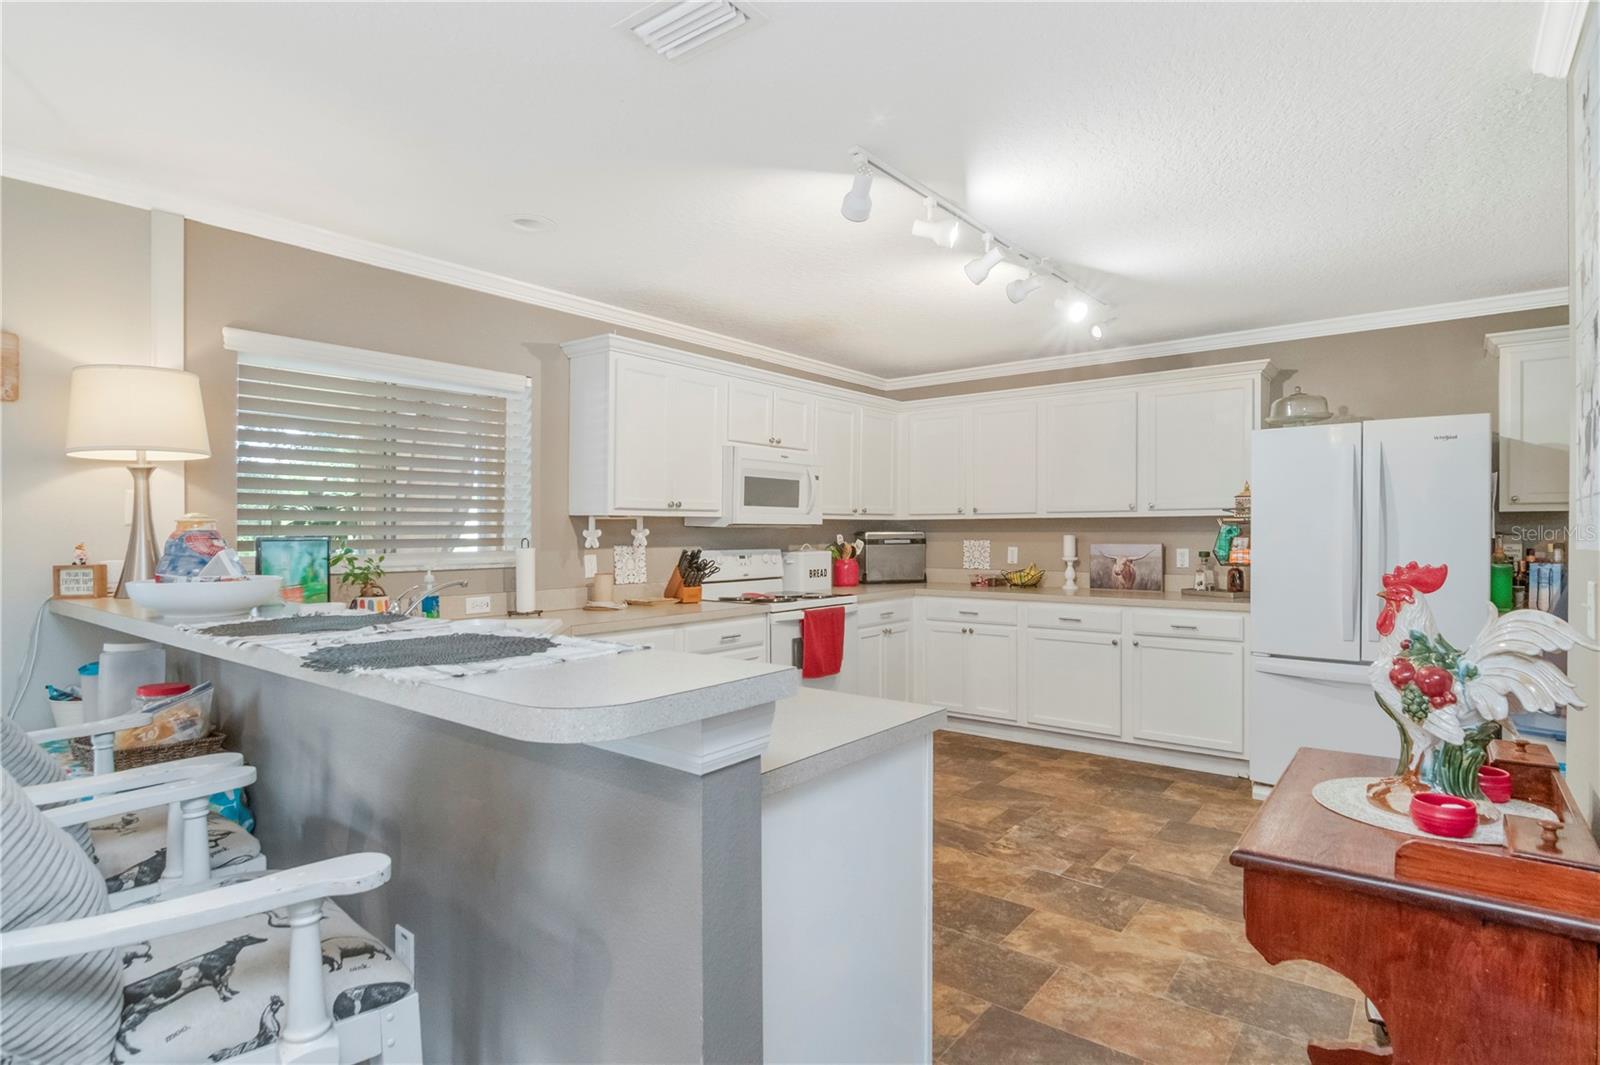
Virtually Staged. Welcome to 19604 Timberbluff Dr in Land O’ Lakes, a spacious 3-bedroom, 2.5-bath home with 2,091 square feet, a 2-car garage, and peaceful pond and conservation views. Set on a fenced lot in Tierra Del Sol, this two-story home gives you room to spread out inside and enjoy nature out back. Step inside to an open main living area with crown molding, a large family room, dining space, and a roomy kitchen with solid wood cabinets, a breakfast bar, and plenty of space to cook and gather. The walk-in pantry and laundry area near the garage add extra storage and make daily life easy. A half bath is also located on the first floor for guests. Upstairs, all three bedrooms are tucked away for added privacy, along with two full baths and a flexible loft that can be used as a home office, playroom, study area, game room, or cozy second living space. The primary bedroom is generous in size and includes a walk-in closet, while the secondary bedrooms offer good closet space as well. Outside, the covered and screened patio is a great place to relax, enjoy a meal, or take in the quiet pond and conservation setting. The fenced backyard adds space for pets, play, or simple outdoor fun, and the irrigation system helps keep the yard cared for. The backyard looks toward the water and wooded conservation area, giving the home a more private feel with no rear neighbor directly behind the view. Other features include central air, ceiling fans, sliding doors, a security system, driveway parking, garage door opener, and garage storage. The kitchen opens to the dining and living areas, helping the first floor feel connected and easy to use for both quiet nights and time with friends. With sidewalks, paved streets, pond views, and a location in an established community, this home brings together space, comfort, storage, and a calm outdoor setting. Come see how easily this home can fit your everyday life and give you room to make it your own.
/u.realgeeks.media/teamsolkin/Team_Solkin_No_Background.png)
Additional Information
- Taxes
- $3607
- HOA Fee
- $50
- HOA Payment Schedule
- Monthly
- Community Features
- Street Lights, No Deed Restriction
- Property Description
- Two Story
- Zoning
- MPUD
- Interior Layout
- Ceiling Fans(s), Crown Molding, Open Floorplan, Solid Wood Cabinets, Thermostat, Walk-In Closet(s), Window Treatments
- Interior Features
- Ceiling Fans(s), Crown Molding, Open Floorplan, Solid Wood Cabinets, Thermostat, Walk-In Closet(s), Window Treatments
- Floor
- Carpet, Laminate, Vinyl
- Appliances
- Dishwasher, Electric Water Heater, Microwave, Range, Range Hood, Refrigerator
- Utilities
- BB/HS Internet Available, Cable Available, Cable Connected, Electricity Connected, Fiber Optics, Sewer Connected, Water Connected
- Heating
- Central, Electric
- Air Conditioning
- Central Air
- Exterior Construction
- Block, Stucco
- Exterior Features
- Private Mailbox, Private Yard, Rain Gutters, Sidewalk, Sprinkler Metered
- Roof
- Shingle
- Foundation
- Slab
- Pool
- No Pool
- Garage Carport
- 2 Car Garage
- Garage Spaces
- 2
- Garage Features
- Garage Door Opener, Parking Pad
- Fences
- Fenced, Wood
- Water View
- Pond
- Pets
- Allowed
- Pet Size
- Small (16-35 Lbs.)
- Flood Zone Code
- X
- Parcel ID
- 22-25-18-0030-00400-0480
- Legal Description
- TIERRA DEL SOL PHASE 1 PB 52 PG 070 BLOCK 4 LOT 48
Listing courtesy of COLDWELL BANKER REALTY. 813-253-2444
Mortgage Calculator
StellarMLS is the source of this information via Internet Data Exchange Program. All listing information is deemed reliable but not guaranteed and should be independently verified through personal inspection by appropriate professionals. Listings displayed on this website may be subject to prior sale or removal from sale. Availability of any listing should always be independently verified. Listing information is provided for consumer personal, non-commercial use, solely to identify potential properties for potential purchase. All other use is strictly prohibited and may violate relevant federal and state law. Data last updated on