21864 Pineywood Loop, Land O' Lakes, FL 34639
- $399,900
- 3
- BD
- 2
- BA
- 1,923
- SqFt




- List Price
- $399,900
- Status
- Active
- Days on Market
- 0
- MLS#
- TB8541011
- Property Style
- Single Family
- Architectural Style
- Ranch
- Year Built
- 1977
- Bedrooms
- 3
- Bathrooms
- 2
- Living Area
- 1,923
- Lot Size
- 15,762
- Acres
- 0.36
- Total Acreage
- 1/4 to less than 1/2
- Legal Subdivision Name
- King Lake Area
- MLS Area Major
- Land O Lakes
Property Description
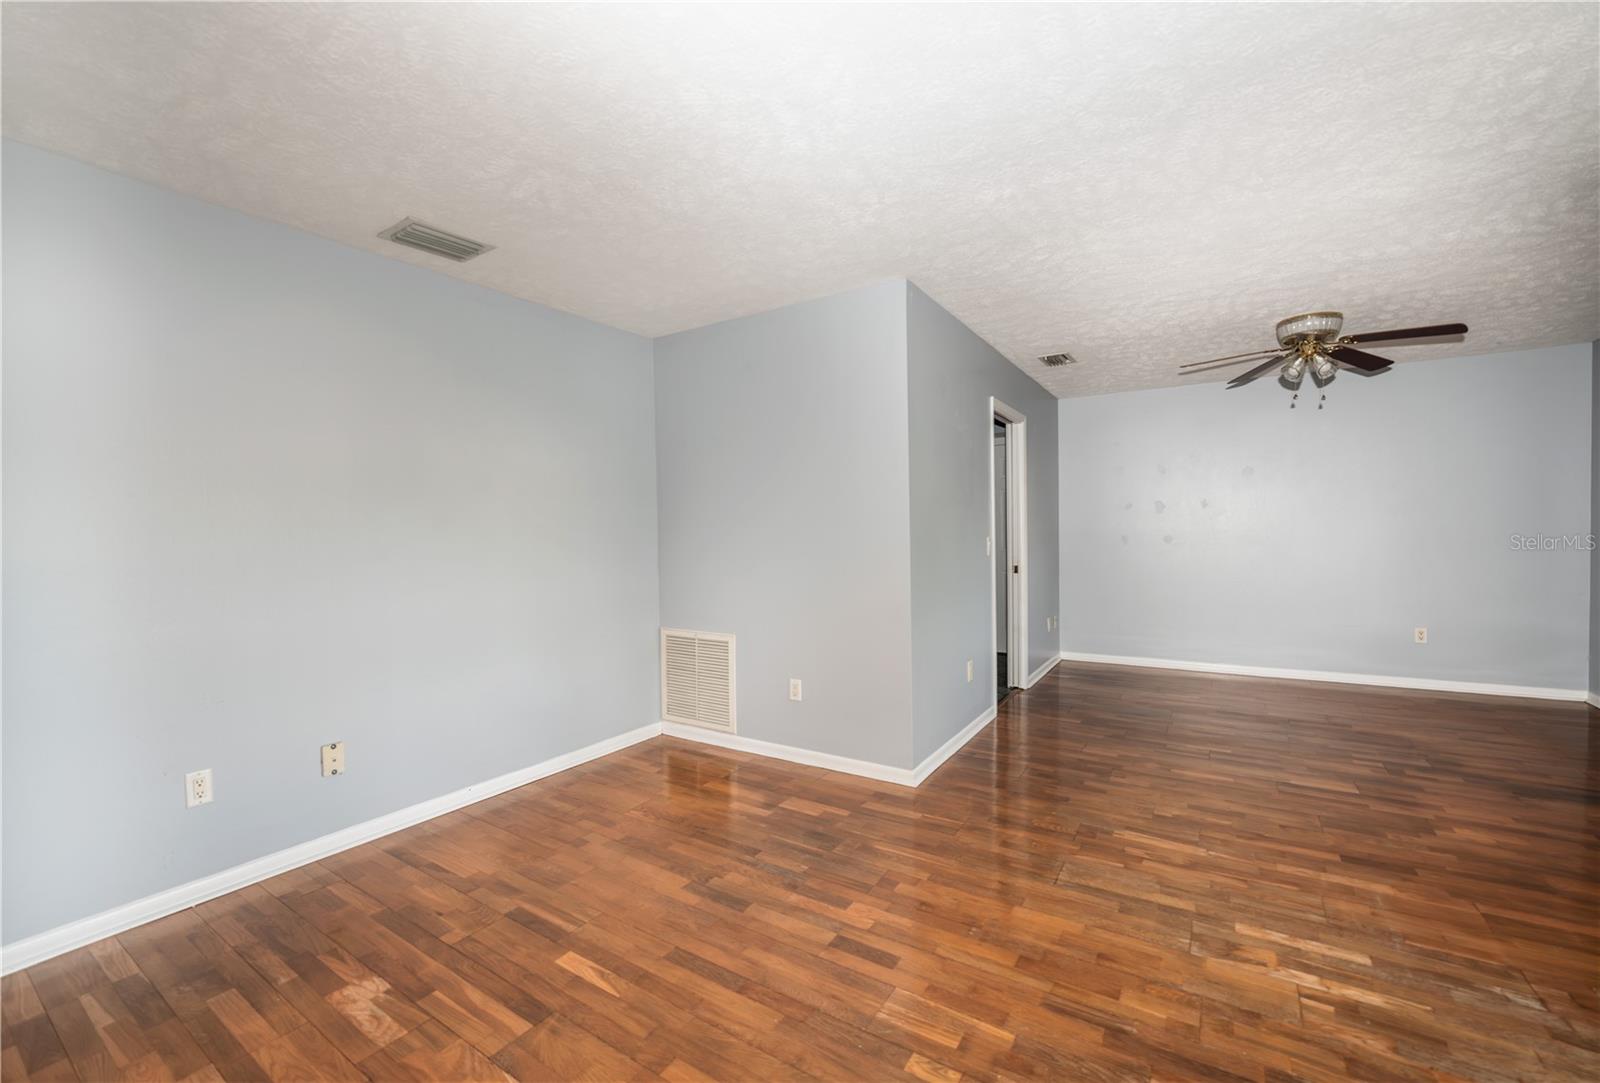
90' of SKI LAKE FRONTAGE! Spacious & very well maintained home with NEW ROOF (2025) features 3 bedrooms, 2 baths, a 2 car garage + PRIVATE BOAT DOCK (2020) situated on King Lake, a private, 125 Acre Ski Lake that is not accessible by the public. That means no crowded weekends or excess noise, just you and your lake neighbors. Bring your BOAT, KAYAK or other water toys and enjoy the Florida LAKEFRONT LIFESTYLE where you can also ENJOY FISHING off your dock! FULLY FENCED BACKYARD with a gate on each side. Inside this LAKEFRONT RETREAT is a FORMAL LIVING/DINING area up front as well as a FAMILY ROOM/KITCHEN/DINETTE combo in the back. Windows across the back of the family room/dinette offer NATURAL LIGHTING and PEACEFUL VIEWS OF THE LAKE as do the French Doors which also provide access to the BACK PATIO with NEW SCREEN ENCLOSURE (2025). A great spot for a table & chairs so you can dine al fresco, enjoy your morning coffee or sunset beverages. The Kitchen, boasting wood cabinets, Corian counters and a NEW STAINLESS-STEEL REFRIGERATOR (2025) is the HEART OF THIS HOME and is ideally located off the formal dining room, family room and dinette. A truly desirable SPLIT BEDROOM FLOOR PLAN. On the left side of the house you'll find a hallway with large linen closet, two roomy secondary bedrooms, both with walk-in closet, ceiling fan and laminate flooring (2025) plus a full bath that features a separate vanity area with granite countertop, mirrored medicine cabinet and a private water closet with tub/shower combo. The spacious Primary Suite situated on the right side of the house boasts TWO WALK-IN CLOSETS, hardwood flooring and an ENSUITE BATH featuring a private water closet & WALK-IN SHOWER, a separate vanity area and another walk-in closet! As an added bonus, step outside to enjoy the breezy patio through energy efficient double paned French Doors. A large Utility Room off the garage boasts cabinets, a deep sink, W/D hookups plus the hot water heater and room for storage. The oversized garage will hold 2 vehicles and has room for storage as well. Plenty of room to park multiple vehicles in the large circular driveway or PARK your BOAT or RV on the adjacent parking pad. Free up space in the garage by storing excess items or lawn equipment in the large STORAGE SHED with roll up door entry. NO HOA or Deed Restrictions. Public water, Septic drain field (pumped 2026). Don't delay, call today!
/u.realgeeks.media/teamsolkin/Team_Solkin_No_Background.png)
Additional Information
- Taxes
- $4141
- Minimum Lease
- No Minimum
- Location
- Unpaved
- Community Features
- None, No Deed Restriction
- Property Description
- One Story
- Zoning
- R3
- Interior Layout
- Ceiling Fans(s), Eat-in Kitchen, Kitchen/Family Room Combo, Living Room/Dining Room Combo, Split Bedroom, Thermostat, Walk-In Closet(s), Window Treatments
- Interior Features
- Ceiling Fans(s), Eat-in Kitchen, Kitchen/Family Room Combo, Living Room/Dining Room Combo, Split Bedroom, Thermostat, Walk-In Closet(s), Window Treatments
- Floor
- Tile, Wood
- Appliances
- Dishwasher, Disposal, Electric Water Heater, Microwave, Range, Refrigerator
- Utilities
- Cable Available, Electricity Connected, Water Connected
- Heating
- Electric, Heat Pump
- Air Conditioning
- Central Air
- Exterior Construction
- Block, Stucco
- Exterior Features
- French Doors, Rain Gutters
- Roof
- Shingle
- Foundation
- Slab
- Pool
- No Pool
- Garage Carport
- 2 Car Garage
- Garage Spaces
- 2
- Garage Features
- Circular Driveway, Driveway, Garage Door Opener, Oversized, Parking Pad
- Fences
- Chain Link
- Water Name
- King Lake
- Water Extras
- Skiing Allowed
- Water View
- Lake
- Water Access
- Lake
- Water Frontage
- Lake Front
- Flood Zone Code
- X
- Parcel ID
- 13-26-18-0000-01000-0000
- Legal Description
- COM 507.19 FT NORTH & 384.93 FT EAST OF SW COR OF NE1/4 OF NE1/4 FOR POB TH N79DEG54' 00"E 32.3 FT T
Listing courtesy of DENNIS REALTY & INV. CORP.. 813-949-7444
Mortgage Calculator
StellarMLS is the source of this information via Internet Data Exchange Program. All listing information is deemed reliable but not guaranteed and should be independently verified through personal inspection by appropriate professionals. Listings displayed on this website may be subject to prior sale or removal from sale. Availability of any listing should always be independently verified. Listing information is provided for consumer personal, non-commercial use, solely to identify potential properties for potential purchase. All other use is strictly prohibited and may violate relevant federal and state law. Data last updated on