Share this with your friends


+18138027653
Future Home Realty, Inc.
22320 Pleasant Morning Drive, Land O' Lakes, FL 34637
- $399,900
- 4
- BD
- 3
- BA
- 1,870
- SqFt






- List Price
- $399,900
- Status
- Active
- Days on Market
- 48
- Price Change
- ▼ $25,100 1791412561
- MLS#
- TB8540703
- Property Style
- Single Family
- Year Built
- 2024
- Bedrooms
- 4
- Bathrooms
- 3
- Baths Half
- 1
- Living Area
- 1,870
- Lot Size
- 4,840
- Acres
- 0.11
- Total Acreage
- 0 to less than 1/4
- Legal Subdivision Name
- Connerton Village 3 Ph 1
- MLS Area Major
- Land O Lakes
Property Description

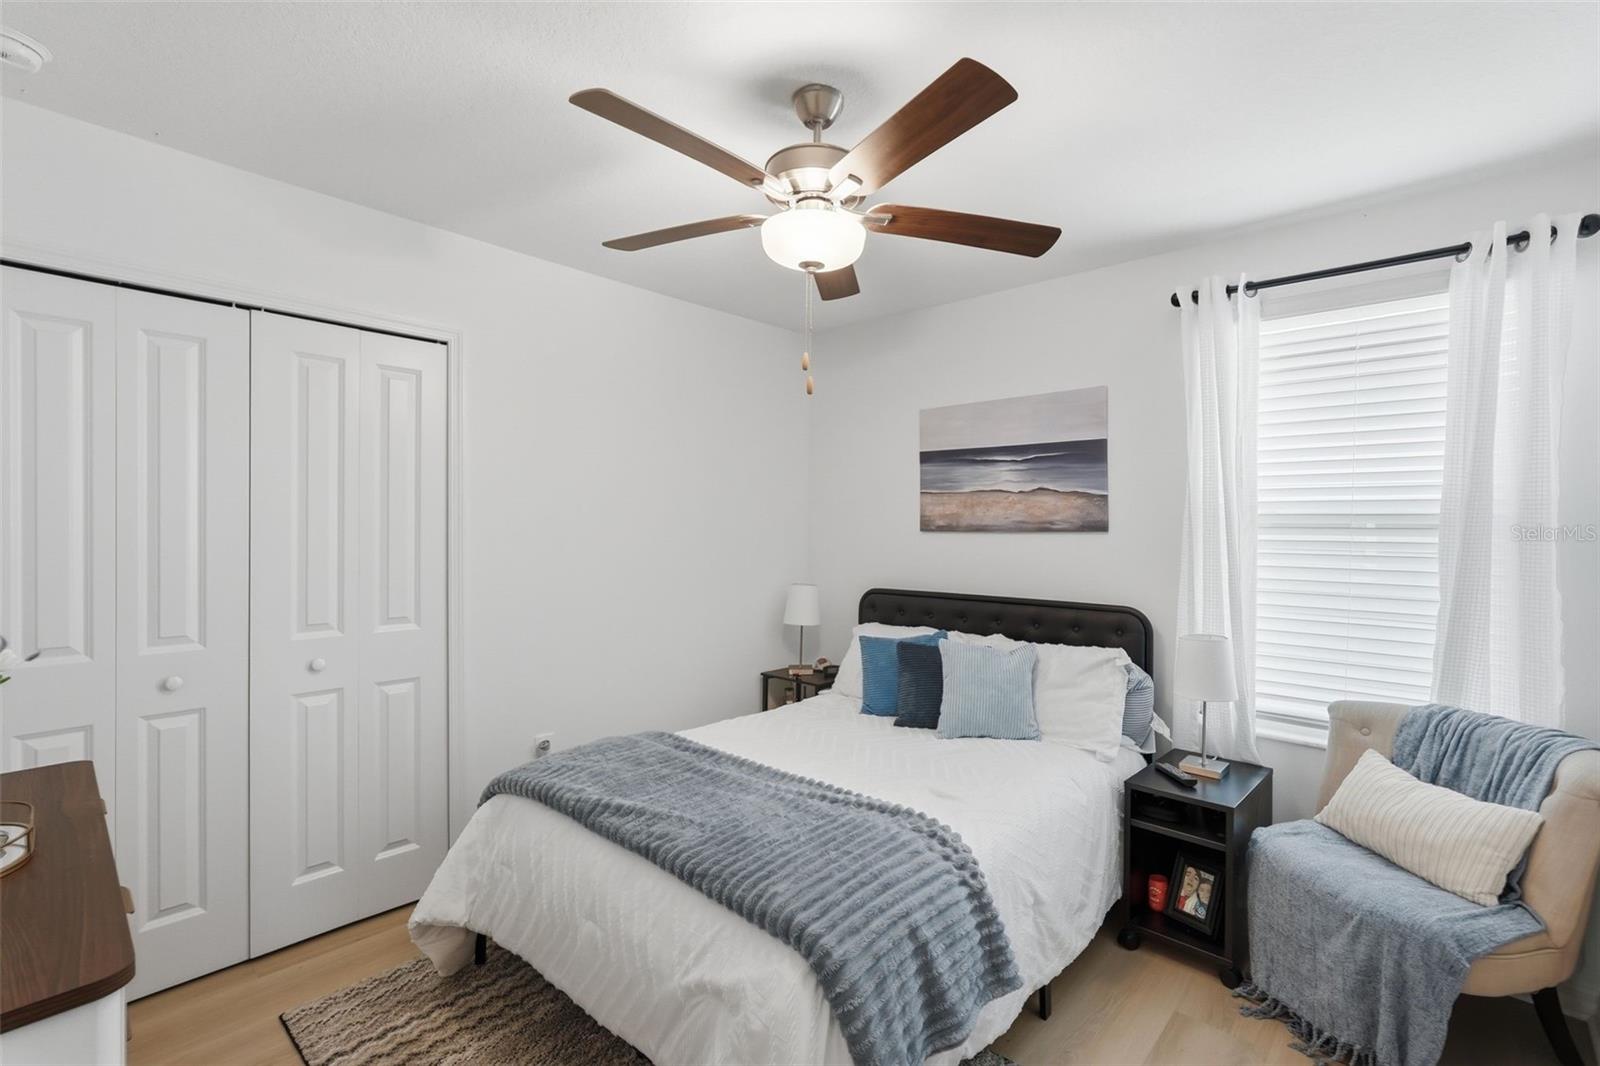
Move-in ready 2024 Lennar Atlanta with extensive designer upgrades the builder does not offer, on a fully fenced lot in Connerton, Redfin's #1 hottest neighborhood in America for 2026. 4 bed, 2.5 bath, 1,870 sq ft, two-car garage, no wait to build. Skip the model center and the carpet. This home was finished after closing with the kind of work that shows in every photo: a full-height wood slat accent wall behind the living room media wall, a stacked stone feature wall in the dining area with built-in quartz-topped cabinetry and under-counter wine and beverage fridge, and a kitchen upgraded with a stainless chimney range hood, marble-look slab backsplash at the gas range, stone mosaic backsplash, quartz counters, and an oversized island wrapped in matching wood slat with seating for three under glass pendant lighting. In-ceiling speakers in the living room. Ceiling fans in the living room and every bedroom. Wood-look plank flooring upstairs in place of builder carpet, tile throughout the main level. The first floor is one open room from the front door to the sliders: living, dining, kitchen and a walk-in pantry, plus a powder bath. Upstairs are all four bedrooms, the laundry room, and a loft that works as a media room, office or play space. The owner's suite has a walk-in closet, double vanity, and a tiled walk-in shower with glass enclosure. Two secondary bedrooms carry black slat accent walls; the hall bath has a subway-tile tub surround with sliding glass door. Outside: a covered rear lanai, new full-privacy vinyl fence, and a level backyard with room for a fire pit and a grill. The garage has an epoxy floor and overhead storage rack. Connerton residents now have two amenity centers. The original clubhouse has the resort pool with waterslide and splash park, a heated lap pool, fitness center, café, tennis and basketball. The new Connor House opened this year with a zero-entry pool, six lighted pickleball courts, a bike pump track and a teen game room. Miles of paved trails, Connerton Elementary inside the community, and US 41 and SR 54 for the drive to Wesley Chapel, Tampa Premium Outlets and Tampa. Fee-simple ownership, flood zone X, block construction, natural gas. Schedule your showing today.
/u.realgeeks.media/teamsolkin/Team_Solkin_No_Background.png)
Additional Information
- Taxes
- $7426
- Taxes
- $2,300
- Minimum Lease
- 8-12 Months
- HOA Fee
- $140
- HOA Payment Schedule
- Monthly
- Maintenance Includes
- Internet
- Community Features
- No Deed Restriction
- Property Description
- Two Story
- Zoning
- MPUD
- Interior Layout
- Eat-in Kitchen, Open Floorplan, PrimaryBedroom Upstairs, Solid Surface Counters, Thermostat
- Interior Features
- Eat-in Kitchen, Open Floorplan, PrimaryBedroom Upstairs, Solid Surface Counters, Thermostat
- Floor
- Luxury Vinyl, Tile
- Appliances
- Bar Fridge, Convection Oven, Dishwasher, Disposal, Dryer, Microwave, Range, Range Hood, Refrigerator, Washer
- Utilities
- Cable Available, Electricity Connected, Phone Available, Public, Sewer Connected, Water Connected
- Heating
- Central
- Air Conditioning
- Central Air
- Exterior Construction
- Block, Stucco
- Exterior Features
- Lighting, Private Entrance, Private Mailbox, Sidewalk
- Roof
- Shingle
- Foundation
- Slab
- Pool
- No Pool
- Garage Carport
- 2 Car Garage
- Garage Spaces
- 2
- Pets
- Allowed
- Flood Zone Code
- X
- Parcel ID
- 19-25-30-022.0-21A.00-010.0
- Legal Description
- CONNERTON VILLAGE 3 PHASE 1 - PARTIAL REPLAT PB 93 PG 032 BLOCK 21A LOT 10
Listing courtesy of LPT REALTY, LLC. 877-366-2213
Mortgage Calculator
StellarMLS is the source of this information via Internet Data Exchange Program. All listing information is deemed reliable but not guaranteed and should be independently verified through personal inspection by appropriate professionals. Listings displayed on this website may be subject to prior sale or removal from sale. Availability of any listing should always be independently verified. Listing information is provided for consumer personal, non-commercial use, solely to identify potential properties for potential purchase. All other use is strictly prohibited and may violate relevant federal and state law. Data last updated on