17933 Eagle Lane, Lutz, FL 33558
- $699,900
- 4
- BD
- 2
- BA
- 2,506
- SqFt




- List Price
- $699,900
- Status
- Active
- Days on Market
- 47
- Price Change
- ▼ $20,100 1790729297
- MLS#
- TB8537739
- Property Style
- Single Family
- Year Built
- 1987
- Bedrooms
- 4
- Bathrooms
- 2
- Living Area
- 2,506
- Lot Size
- 43,500
- Acres
- 1
- Total Acreage
- 1 to less than 2
- Legal Subdivision Name
- Sierra Pines Sub
- MLS Area Major
- Lutz
Property Description
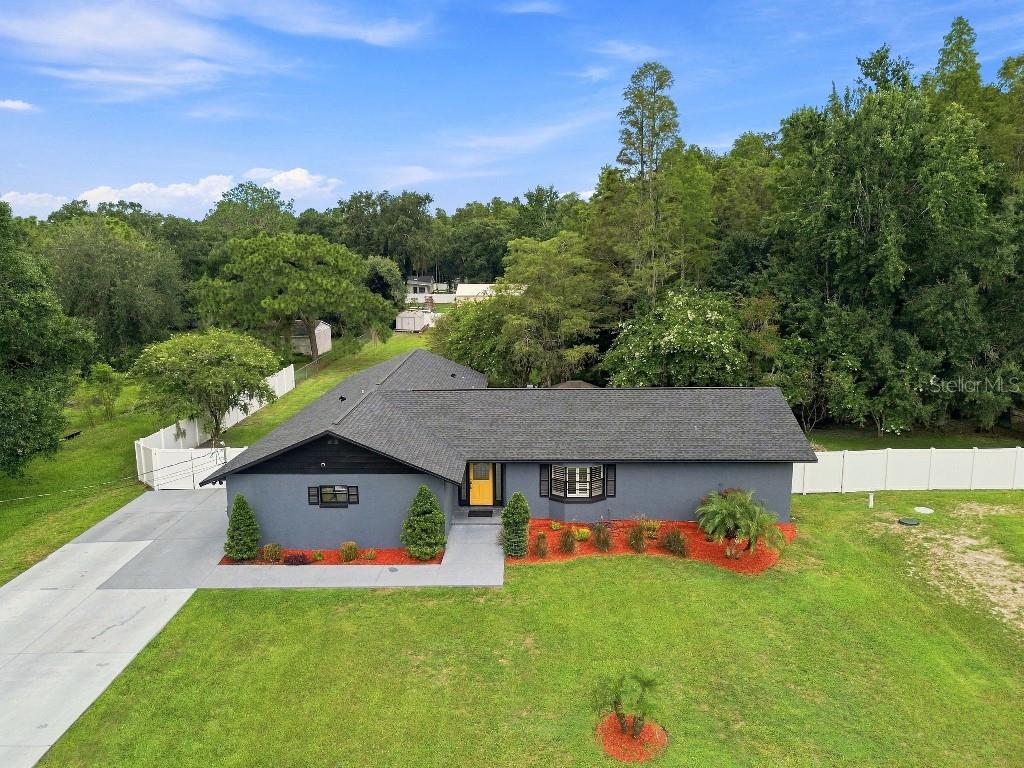
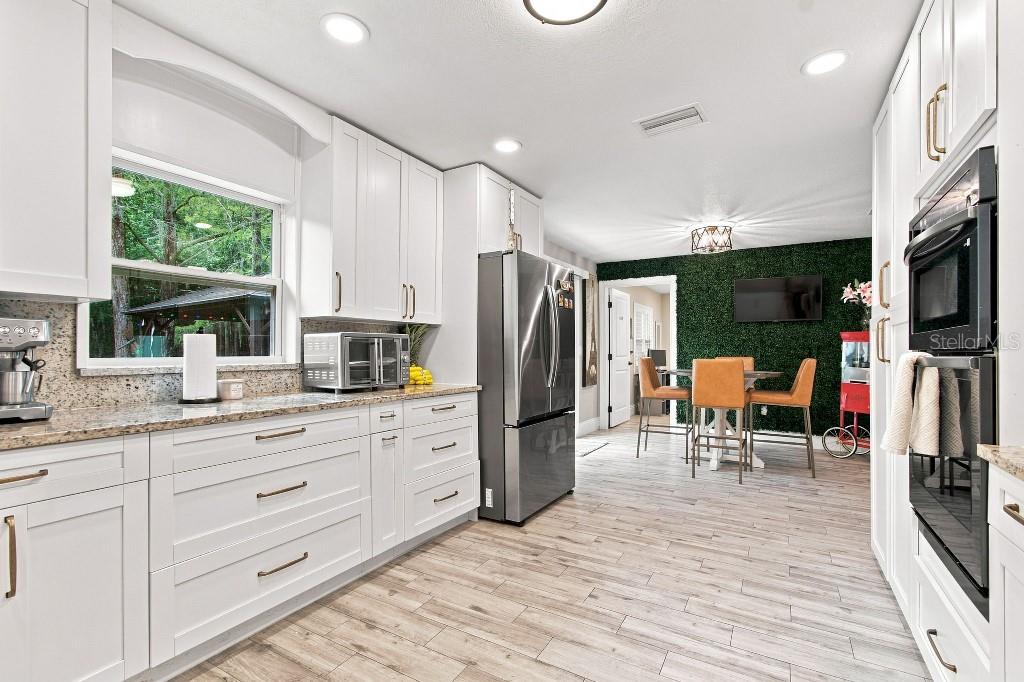
Luxury living meets modern design in this one-of-a-kind estate nestled on an acre of beautifully landscaped land in the heart of Lutz, Florida. Welcome to 17933 Eagle Lane Lutz Fl which offers many updates. Step inside to a bright, open-concept floor plan that embodies elegance and comfort. The interior has been fully remodeled top-to-bottom. Backyard and surrounding landscape provides endless opportunities, from family play spaces to adding future guest quarters. It’s rare to find an acre property. Property located in a highly desired Lutz location, offering both seclusion and convenience just moments from top-rated schools, shopping, dining, and the Veterans Expressway. Opportunities like this don’t come around often, schedule your private showing today (24 hours in advance for showing ) and experience firsthand everything this dream home has to provide. Updates in 2023: -1 ac unit brand new inside and outside equipment, 2nd unit is original with maintenance done every year. - 4 new windows updated. - new kitchen wood cabinets 42 inches , double pantry , and granite counters and backsplash. -new carpentry doors, barn doors, baseboards, new driveway - fits 8 cars or RV 6 . - full 2 baths remodeled, and new flooring. - new paint inside and out, new appliances, double wall oven- microwave to cook, range , double refrigerator updated. Updates in 2024: -Water softener system including water filter in Kitchen. -new roof . updates in 2025: - new septic tank pump, septic tank services every year- last maintenance in 2025.
/u.realgeeks.media/teamsolkin/Team_Solkin_No_Background.png)
Additional Information
- Taxes
- $4422
- Community Features
- No Deed Restriction
- Property Description
- One Story, Attached
- Zoning
- AR1
- Interior Layout
- Ninguno
- Interior Features
- Ninguno
- Floor
- Tile
- Appliances
- Built-In Oven, Cooktop, Disposal, Dryer, Microwave, Range Hood, Refrigerator, Tankless Water Heater, Washer, Water Filtration System, Water Softener
- Utilities
- Other
- Heating
- None
- Air Conditioning
- Central Air
- Exterior Construction
- Concrete
- Exterior Features
- None
- Roof
- Shingle
- Foundation
- Slab
- Pool
- No Pool
- Garage Carport
- 2 Car Garage
- Garage Spaces
- 2
- Garage Features
- Driveway
- Garage Dimensions
- 22x23
- Flood Zone Code
- X*
- Parcel ID
- 18-26-32-0010-00000-0630
- Legal Description
- SIERRA PINES SUBDIVISION UNRECORDED PLAT LOT 63 DESC AS COM SE COR OF SEC 32 TH N00DEG 23' 37"E 340.40 FT TH N89DEG 46' 50"W 190.40 FT FOR POB TH N89DEG46' 50"W 150.00 FT TH N00DEG23' 37"E 290.40 FT TH S89DEG46' 50"E 150.00 FT TH S00DEG23' 37"W 290.40 FT TO POB
Listing courtesy of FLAT FEE MLS REALTY. 813-642-6030
Mortgage Calculator
StellarMLS is the source of this information via Internet Data Exchange Program. All listing information is deemed reliable but not guaranteed and should be independently verified through personal inspection by appropriate professionals. Listings displayed on this website may be subject to prior sale or removal from sale. Availability of any listing should always be independently verified. Listing information is provided for consumer personal, non-commercial use, solely to identify potential properties for potential purchase. All other use is strictly prohibited and may violate relevant federal and state law. Data last updated on