9909 Saint Joseph Court, New Port Richey, FL 34655
- $340,000
- 2
- BD
- 2
- BA
- 2,068
- SqFt




- List Price
- $340,000
- Status
- Active
- Days on Market
- 80
- MLS#
- TB8522427
- Property Style
- Single Family
- Architectural Style
- Ranch
- Year Built
- 1989
- Bedrooms
- 2
- Bathrooms
- 2
- Living Area
- 2,068
- Lot Size
- 6,500
- Acres
- 0.15
- Total Acreage
- 0 to less than 1/4
- Legal Subdivision Name
- Heritage Lake
- MLS Area Major
- New Port Richey/Seven Springs/Trinity
Property Description
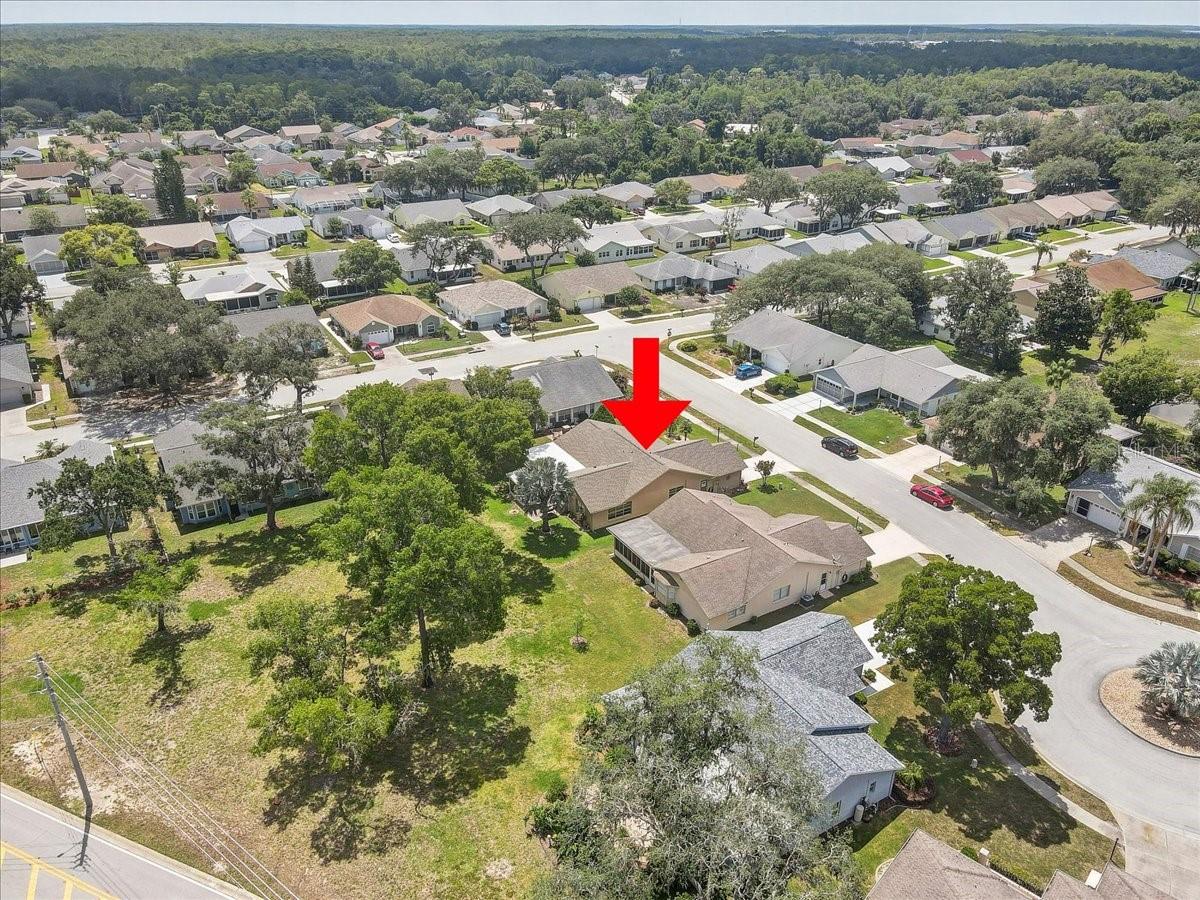
Situated on a quiet cul-de-sac in the highly sought-after Heritage Lake retirement community, this one-of-a-kind home is among the largest in the neighborhood and enjoys picture-perfect views of expansive green space and the pond beyond. A fully permitted enclosed Florida room adds valuable heated and cooled living space, creating the perfect setting for entertaining or simply relaxing while enjoying the peaceful views. Featuring a convenient pass-through window from the kitchen, family dinners and get-togethers have never been easier! With no rear neighbors, the screened-in rear porch provides an ideal place to experience Florida living year-round. At the front of the house, a large covered porch, accented with beautiful pavers and mature landscaping, creates exceptional curb appeal! Inside, unique touches and thoughtful upgrades add warmth and character throughout the home. Details such as engraved palm tree glass doors, quality crown molding, a charming oriel window, and new high-quality ceiling fans will leave you feeling at home as soon as you walk in. Major updates include a roof and water heater that were installed just two years ago. With the newer HVAC system offering plenty of useful life, you'll enjoy peace of mind knowing all of the home's major components are taken care of.
/u.realgeeks.media/teamsolkin/Team_Solkin_No_Background.png)
Additional Information
- Taxes
- $4758
- Minimum Lease
- No Minimum
- HOA Fee
- $74
- HOA Payment Schedule
- Monthly
- Maintenance Includes
- Pool
- Community Features
- Clubhouse, Gated Community - No Guard, Pool, Tennis Court(s), No Deed Restriction
- Property Description
- One Story
- Zoning
- PUD
- Interior Layout
- Ceiling Fans(s), Crown Molding, Eat-in Kitchen, Living Room/Dining Room Combo, Split Bedroom, Thermostat, Vaulted Ceiling(s), Walk-In Closet(s)
- Interior Features
- Ceiling Fans(s), Crown Molding, Eat-in Kitchen, Living Room/Dining Room Combo, Split Bedroom, Thermostat, Vaulted Ceiling(s), Walk-In Closet(s)
- Floor
- Carpet, Tile
- Appliances
- Cooktop, Dishwasher, Dryer, Microwave, Refrigerator, Washer
- Utilities
- Cable Connected, Electricity Connected, Public, Sprinkler Well, Water Connected
- Heating
- Electric
- Air Conditioning
- Central Air
- Exterior Construction
- Block, Brick
- Exterior Features
- Rain Gutters
- Roof
- Shingle
- Foundation
- Slab
- Pool
- Community
- Garage Carport
- 2 Car Garage
- Garage Spaces
- 2
- Housing for Older Persons
- Yes
- Pets
- Allowed
- Flood Zone Code
- X
- Parcel ID
- 13-26-16-008B-00000-1450
- Legal Description
- HERITAGE LAKE TRACT 10 PHASE 3 PB 27 PG 36-39 LOT 145
Listing courtesy of AGILE GROUP REALTY. 813-569-6294
Mortgage Calculator
StellarMLS is the source of this information via Internet Data Exchange Program. All listing information is deemed reliable but not guaranteed and should be independently verified through personal inspection by appropriate professionals. Listings displayed on this website may be subject to prior sale or removal from sale. Availability of any listing should always be independently verified. Listing information is provided for consumer personal, non-commercial use, solely to identify potential properties for potential purchase. All other use is strictly prohibited and may violate relevant federal and state law. Data last updated on