6430 Baldwyn Avenue, New Port Richey, FL 34653
- $279,900
- 3
- BD
- 2
- BA
- 1,314
- SqFt




- List Price
- $279,900
- Status
- Active
- Days on Market
- 95
- Price Change
- ▼ $3,000 1784742436
- MLS#
- TB8517235
- Property Style
- Single Family
- Architectural Style
- Traditional
- Year Built
- 1978
- Bedrooms
- 3
- Bathrooms
- 2
- Living Area
- 1,314
- Lot Size
- 5,355
- Acres
- 0.12
- Total Acreage
- 0 to less than 1/4
- Legal Subdivision Name
- Hillandale
- MLS Area Major
- New Port Richey
Property Description
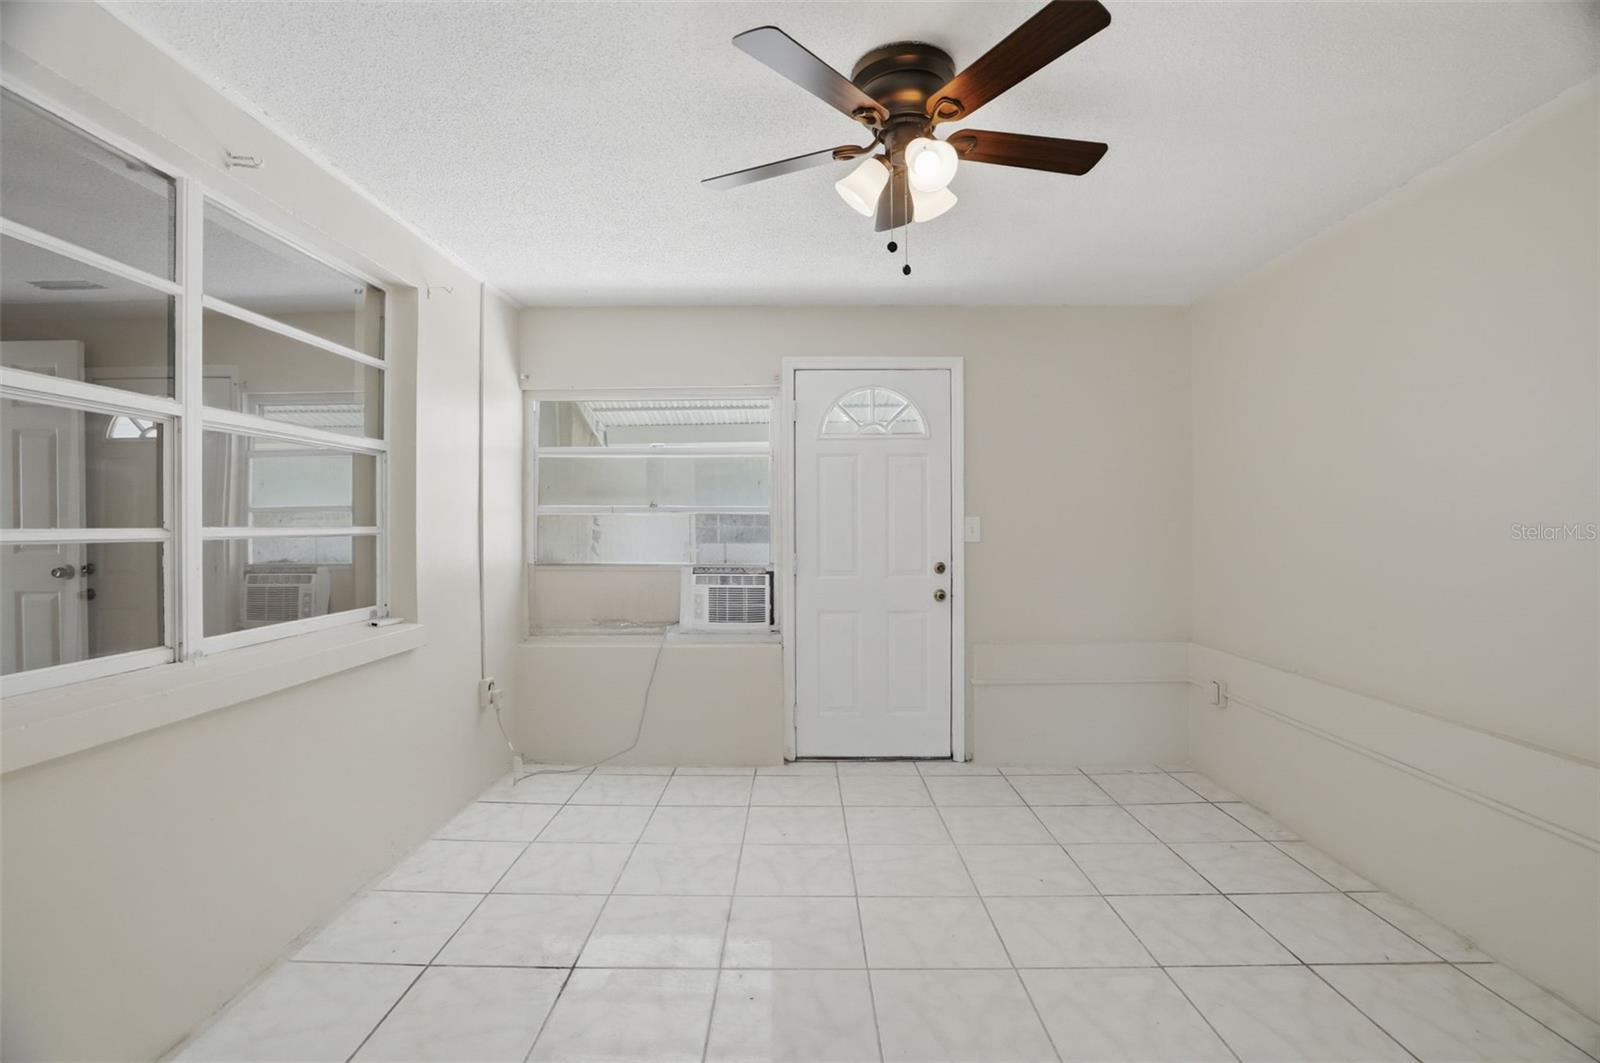
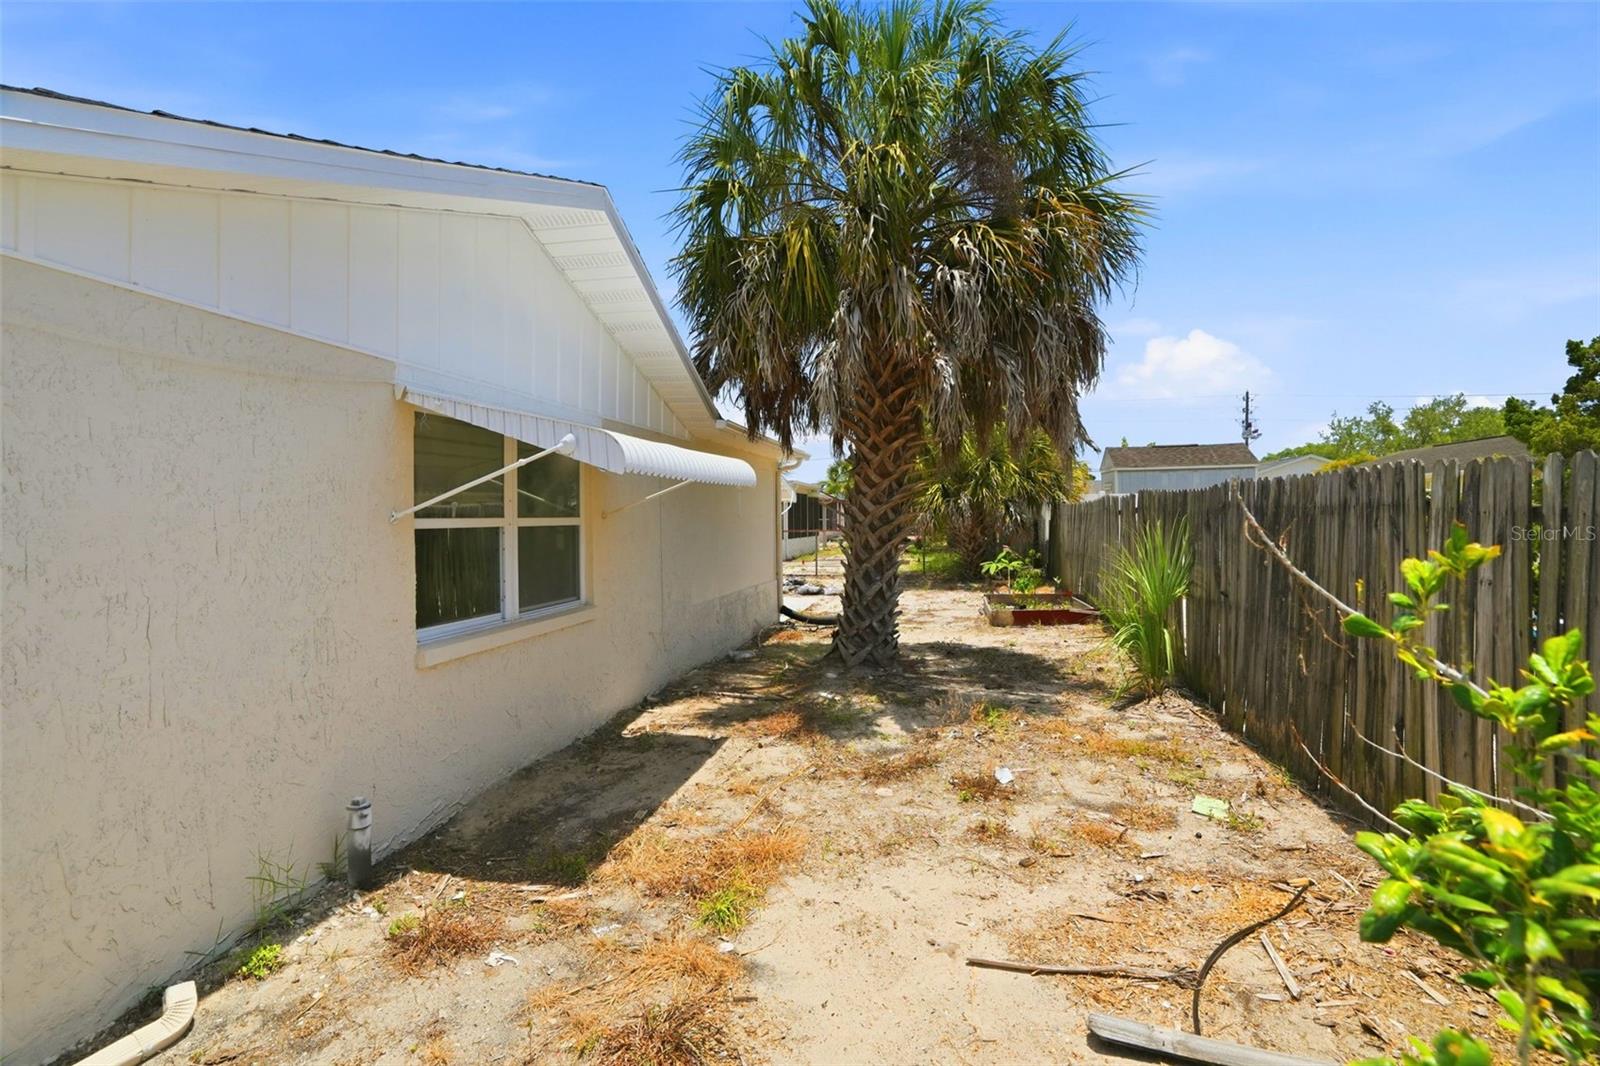
Virtually Staged. NEW ROOF included in price! This home has been cleaned, painted inside and out, and remodeled in the last few months and is ready for a new owner. NEW kitchen cabinets, NEW stone countertops, NEW stainless steel appliances, NEW light fixtures and ceiling fans, and both bathrooms have received an updated sink cabinet, NEW tile flooring, and NEW shower tile. The floor plan is spacious and practical and the windows let in ample light to make it cheery and bright. The majority of the windows were replaced with vinyl windows in 2008 (original aluminum windows remain in the 3rd bedroom and 1 in the kitchen), the HVAC was new August 2023, and the tankless water heater was installed in the last 5 years. The ceramic tile floors were recently steam cleaned as well. Out front the enclosed front porch has a vinyl picket fence, beautiful plants & foliage, garden boxes, and a free-standing metal pergola that can be covered for additional shade and outdoor enjoyment. There is a Florida room with a window A/C that can be used for multiple uses - home office, extra living space, playroom, etc. There's also a patio out back for those BBQ's and cooler days we love on the Gulf. The new roof will be ordered once the Buyer is through their inspection period with an acceptable contract. Great location in the exciting historic town of New Port Richey, no HOA, X flood zone, close to shopping, schools and all the amenities of Gulf coast living.
/u.realgeeks.media/teamsolkin/Team_Solkin_No_Background.png)
Additional Information
- Taxes
- $2834
- Minimum Lease
- No Minimum
- Location
- City Limits, Paved
- Community Features
- No Deed Restriction
- Property Description
- One Story
- Zoning
- R3
- Interior Layout
- Ceiling Fans(s), Kitchen/Family Room Combo, Stone Counters, Thermostat
- Interior Features
- Ceiling Fans(s), Kitchen/Family Room Combo, Stone Counters, Thermostat
- Floor
- Ceramic Tile
- Appliances
- Dishwasher, Electric Water Heater, Microwave, Range, Refrigerator
- Utilities
- Cable Available, Electricity Connected, Public, Sewer Connected, Water Connected
- Heating
- Central, Electric
- Air Conditioning
- Central Air
- Exterior Construction
- Block, Concrete
- Exterior Features
- Rain Gutters, Sidewalk
- Roof
- Shingle
- Foundation
- Slab
- Pool
- No Pool
- Garage Carport
- 1 Car Garage
- Garage Spaces
- 1
- Flood Zone Code
- X
- Parcel ID
- 16-25-33-077.B-000.00-338.0
- Legal Description
- HILLANDALE UNIT 4 PB 15 PGS 66 & 67 LOT 338 OR 9078 PG 2011
Listing courtesy of ARTISAN REAL ESTATE, INC.. 727-339-3233
Mortgage Calculator
StellarMLS is the source of this information via Internet Data Exchange Program. All listing information is deemed reliable but not guaranteed and should be independently verified through personal inspection by appropriate professionals. Listings displayed on this website may be subject to prior sale or removal from sale. Availability of any listing should always be independently verified. Listing information is provided for consumer personal, non-commercial use, solely to identify potential properties for potential purchase. All other use is strictly prohibited and may violate relevant federal and state law. Data last updated on