14551 Potterton Circle, Hudson, FL 34667
- $295,000
- 3
- BD
- 2
- BA
- 1,979
- SqFt






- List Price
- $295,000
- Status
- Active
- Days on Market
- 100
- Price Change
- ▼ $4,900 1783531650
- MLS#
- TB8516074
- Property Style
- Single Family
- Year Built
- 2006
- Bedrooms
- 3
- Bathrooms
- 2
- Living Area
- 1,979
- Lot Size
- 6,000
- Acres
- 0.14
- Total Acreage
- 0 to less than 1/4
- Legal Subdivision Name
- Highlands Ph 01
- MLS Area Major
- Hudson/Bayonet Point/Port Richey
Property Description
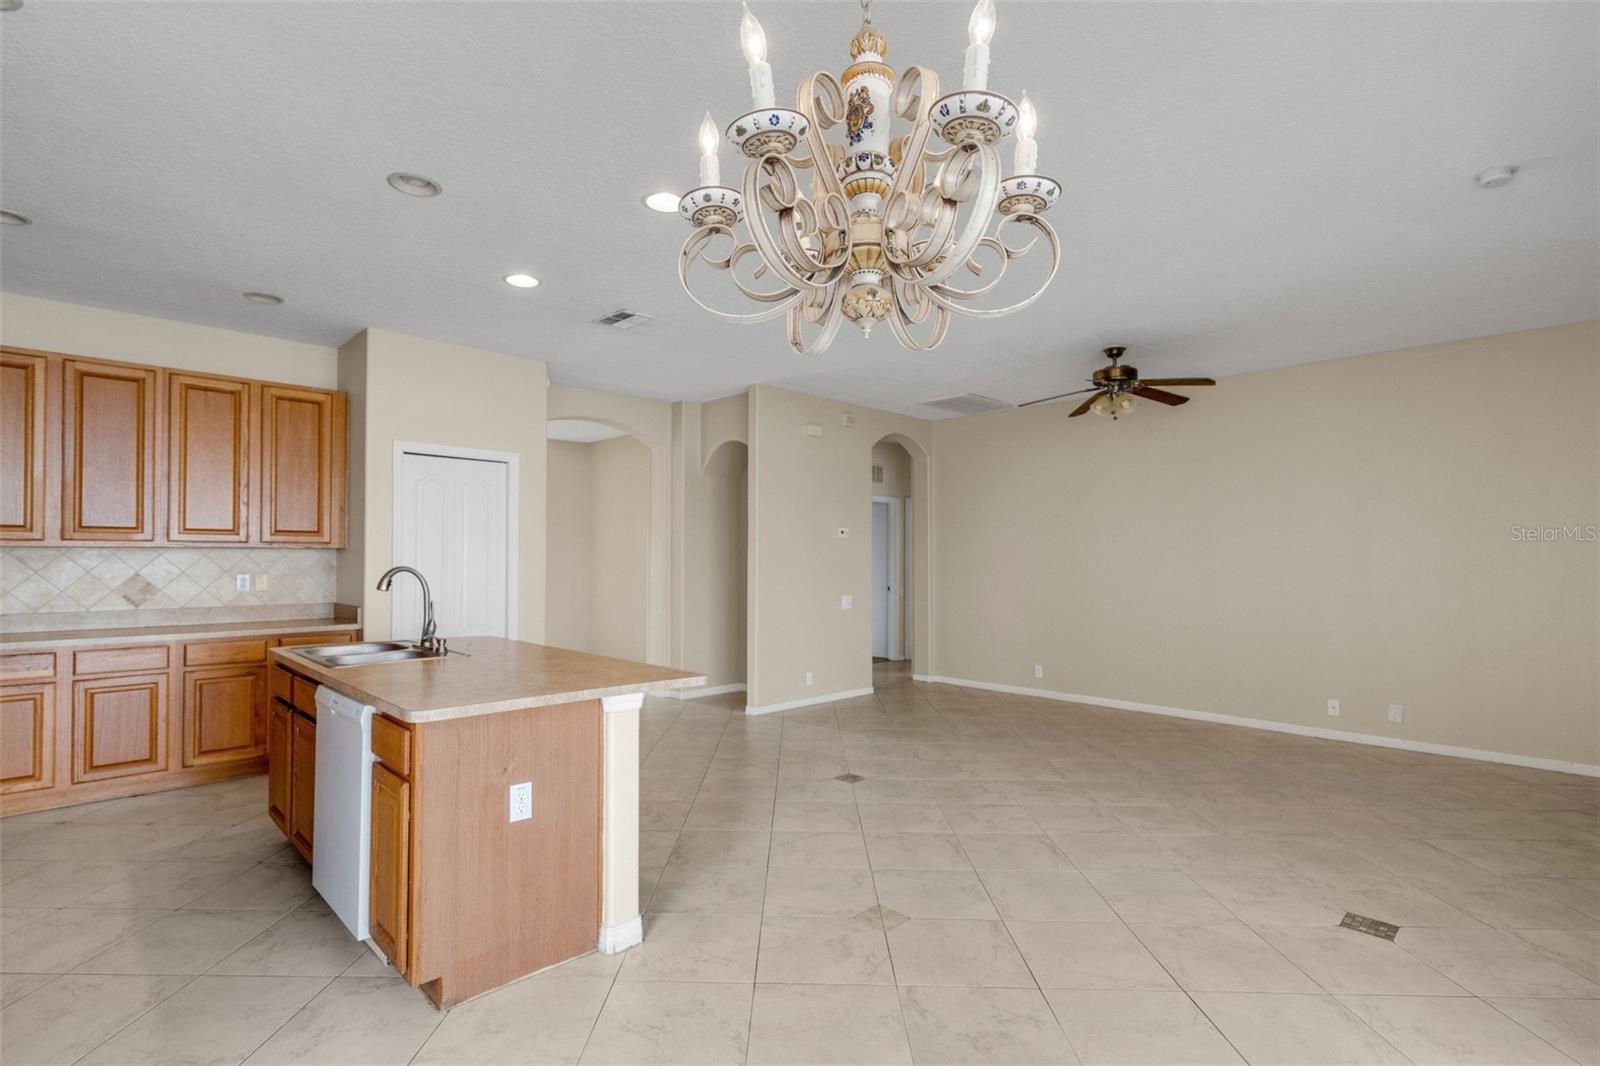
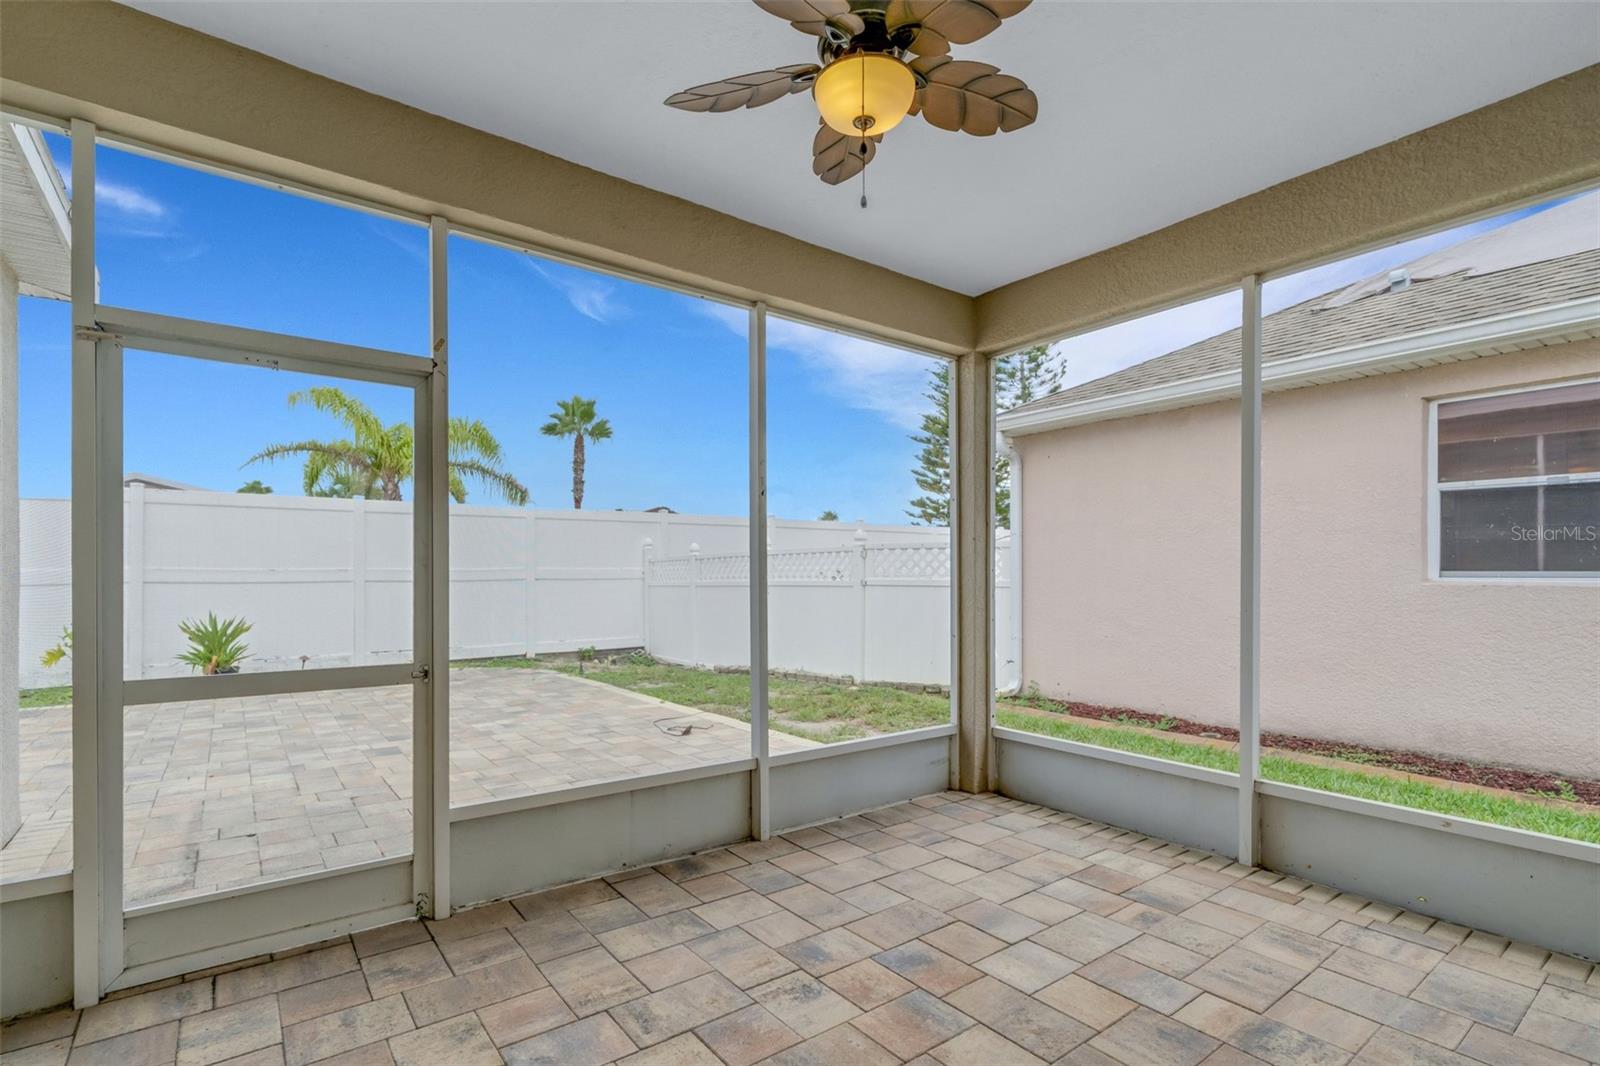
What a steel at this price. Welcome to maintenance-free living at its finest in the highly sought-after gated community of The Highlands! This beautifully maintained 3-bedroom, 2-bathroom home with a spacious 2-car garage offers nearly 2,000 square feet of bright, open living space designed for both comfort and entertaining. From the moment you enter through the impressive glass front door, you'll be greeted by soaring ceilings, abundant natural light, and an inviting open-concept floor plan that feels both elegant and welcoming. The expansive living and dining areas flow seamlessly into the heart of the home—a spacious kitchen featuring abundant cabinetry, generous counter space, a large breakfast bar, pantry storage, and a casual dining area perfect for everyday living. The adjoining family room creates an ideal gathering space for family and friends. One of the home's standout features is the seamless indoor-outdoor living experience. Multiple oversized sliding glass doors open to a screened lanai, creating the perfect setting to enjoy Florida's beautiful weather year-round, whether you're relaxing with your morning coffee or hosting evening get-togethers. The private owner's suite serves as a peaceful retreat, offering a spacious bedroom, large walk-in closet, dual vanities, a garden tub, and a separate walk-in shower. The split-bedroom layout provides privacy for family members and guests alike. Additional highlights include volume ceilings throughout, an interior laundry room, generous storage, and a thoughtfully designed floor plan that maximizes both space and functionality. Residents of The Highlands enjoy exclusive access to a private community pool and the convenience of a low-maintenance lifestyle. The HOA fee includes lawn care, irrigation, exterior pest control, basic cable service, and community amenities, allowing you more time to enjoy everything Florida living has to offer. Ideally located near shopping, dining, parks, beaches, and major commuting routes, this exceptional home offers the perfect combination of privacy, convenience, and carefree living. Don't miss this opportunity to own a beautiful home in one of the area's most desirable gated communities. Schedule your private showing today!
/u.realgeeks.media/teamsolkin/Team_Solkin_No_Background.png)
Additional Information
- Taxes
- $1747
- Minimum Lease
- 8-12 Months
- HOA Fee
- $157
- HOA Payment Schedule
- Monthly
- Maintenance Includes
- Cable TV, Common Area Taxes, Pool, Internet, Maintenance Grounds, Management
- Community Features
- Association Recreation - Owned, Deed Restrictions, Gated Community - No Guard, Irrigation-Reclaimed Water, Pool, Sidewalks, Special Community Restrictions, Street Lights
- Property Description
- One Story
- Zoning
- MPUD
- Interior Layout
- Ceiling Fans(s), Eat-in Kitchen, Open Floorplan, Thermostat, Window Treatments
- Interior Features
- Ceiling Fans(s), Eat-in Kitchen, Open Floorplan, Thermostat, Window Treatments
- Floor
- Carpet, Ceramic Tile
- Appliances
- Dishwasher, Microwave, Range, Refrigerator
- Utilities
- Cable Available, Electricity Connected, Sewer Connected, Water Connected
- Heating
- Central, Electric
- Air Conditioning
- Central Air
- Exterior Construction
- Concrete
- Exterior Features
- Private Mailbox, Private Yard, Sidewalk
- Roof
- Shingle
- Foundation
- Slab
- Pool
- Community
- Garage Carport
- 2 Car Garage
- Garage Spaces
- 2
- Garage Features
- Driveway, Garage Door Opener
- Elementary School
- Hudson Primary Academy (K-3)
- Middle School
- Hudson Middle-Po
- High School
- Hudson High-PO
- Fences
- Vinyl
- Pets
- Allowed
- Flood Zone Code
- X
- Parcel ID
- 16-24-25-012.0-00V.20-053.0
- Legal Description
- HIGHLANDS PHASE ONE PB 51 PG 008 BLOCK V2 LOT 53 OR 9526 PG 2971
Listing courtesy of BLACKSTONE REAL ESTATE SERVICES. 727-491-8055
Mortgage Calculator
StellarMLS is the source of this information via Internet Data Exchange Program. All listing information is deemed reliable but not guaranteed and should be independently verified through personal inspection by appropriate professionals. Listings displayed on this website may be subject to prior sale or removal from sale. Availability of any listing should always be independently verified. Listing information is provided for consumer personal, non-commercial use, solely to identify potential properties for potential purchase. All other use is strictly prohibited and may violate relevant federal and state law. Data last updated on