11203 Sun Tree Road, Hudson, FL 34667
- $300,000
- 3
- BD
- 2
- BA
- 2,131
- SqFt




- List Price
- $300,000
- Status
- Active
- Days on Market
- 156
- Price Change
- ▼ $40,000 1780685345
- MLS#
- TB8495718
- Property Style
- Single Family
- Architectural Style
- Florida
- Year Built
- 2002
- Bedrooms
- 3
- Bathrooms
- 2
- Living Area
- 2,131
- Lot Size
- 7,233
- Acres
- 0.17
- Total Acreage
- 0 to less than 1/4
- Legal Subdivision Name
- Heritage Pines Village 02 Rep
- MLS Area Major
- Hudson/Bayonet Point/Port Richey
Property Description
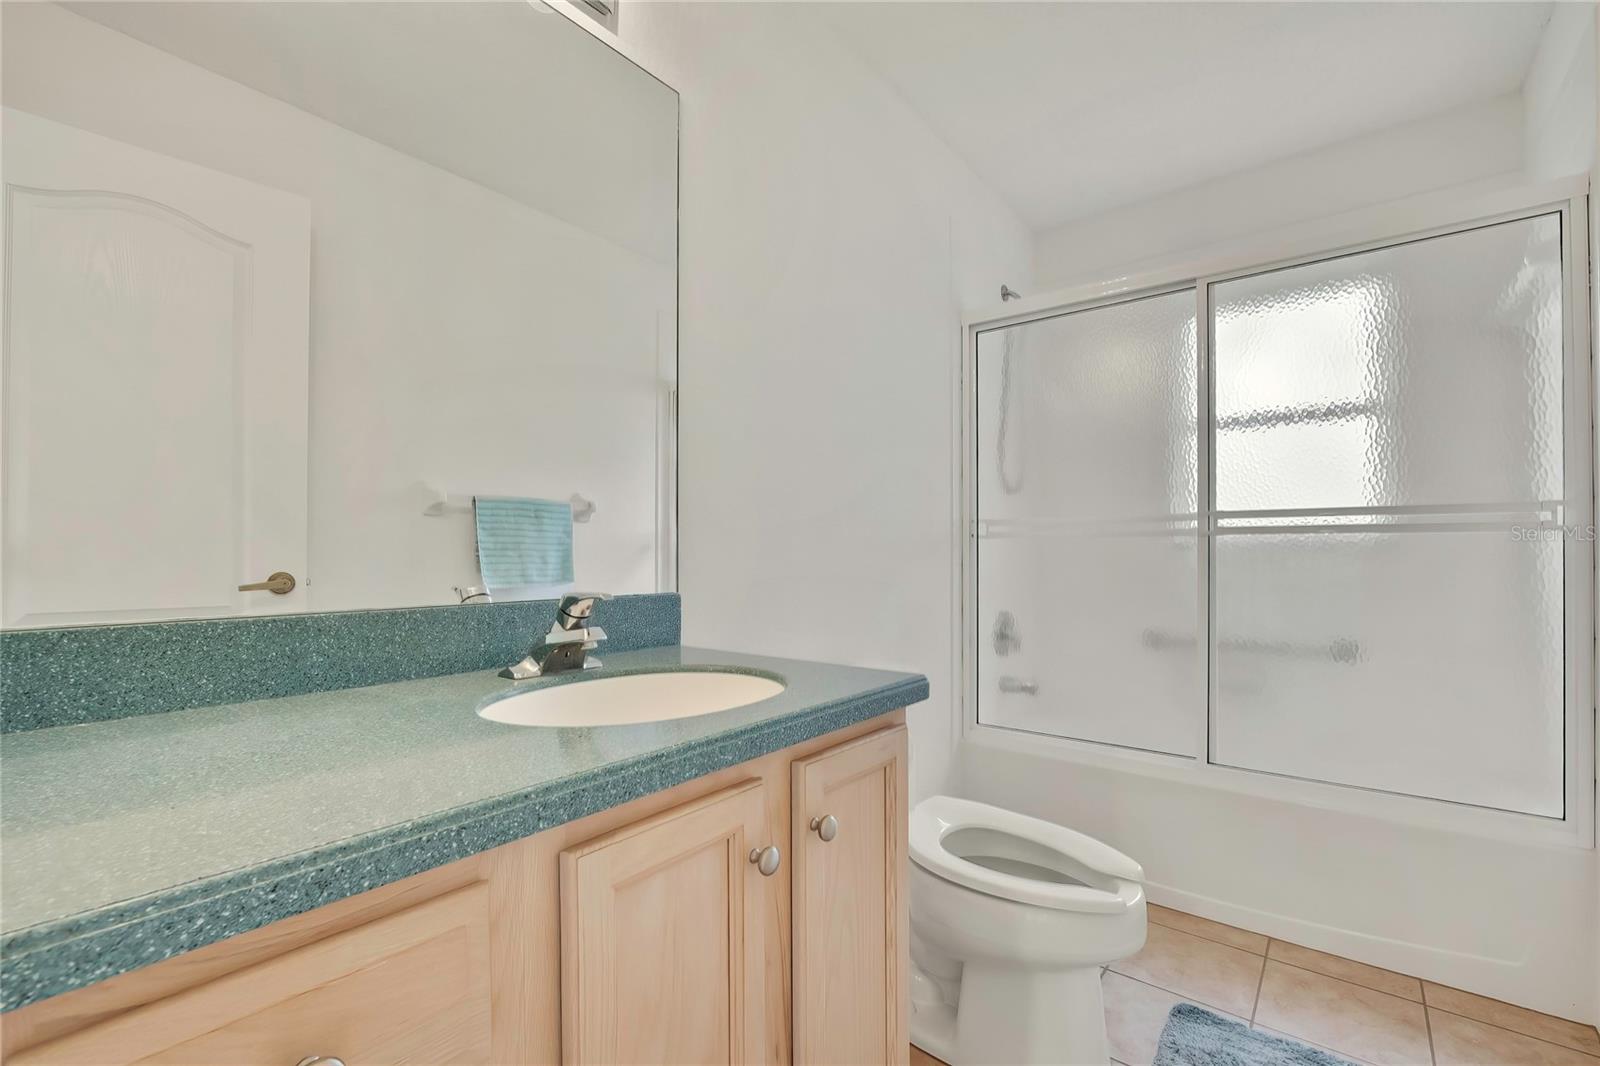
Seller very motivated!! Welcome to this spacious 3-bedroom, 2-bath, 2-car garage home offering over 2,100 living square feet, perfectly situated on the golf course in the highly sought-after Heritage Pines gated community. This light and bright home features an open floor plan with vaulted ceilings, a large great room, and a formal dining area—perfect for both everyday living and entertaining. The open kitchen boasts Corian countertops, a large kitchen nook ideal for casual dining, and plenty of cabinet space, all flowing seamlessly into the main living areas. Enjoy peaceful golf course views from your screened-in back lanai, creating the perfect spot to relax and unwind. The home also features a double-door entry, a huge laundry room with tons of storage, and a convenient side garage door—perfect for easy access with your golf cart. Major updates include a 2022 roof, while the HVAC was replaced in 2012. Heritage Pines is a premier, gated, 55+ golf course community offering resort-style amenities including an 18-hole championship golf course, clubhouse, on-site restaurant, fitness center, heated pool and spa, tennis and pickleball courts, performing arts center, and a full calendar of clubs and social activities. Ideally located just minutes from US Highway 19, shopping, dining, medical facilities, and with easy access to the Suncoast Parkway for a quick commute to Tampa and surrounding areas—this home truly offers the best of the Florida lifestyle.
/u.realgeeks.media/teamsolkin/Team_Solkin_No_Background.png)
Additional Information
- Taxes
- $1988
- Taxes
- $233
- Minimum Lease
- No Minimum
- HOA Fee
- $310
- HOA Payment Schedule
- Monthly
- Maintenance Includes
- Cable TV
- Community Features
- No Deed Restriction
- Property Description
- One Story
- Zoning
- MPUD
- Interior Layout
- Cathedral Ceiling(s), Ceiling Fans(s), High Ceilings, Open Floorplan, Solid Surface Counters, Split Bedroom, Walk-In Closet(s)
- Interior Features
- Cathedral Ceiling(s), Ceiling Fans(s), High Ceilings, Open Floorplan, Solid Surface Counters, Split Bedroom, Walk-In Closet(s)
- Floor
- Carpet, Ceramic Tile
- Appliances
- Dryer, Microwave, Range, Refrigerator, Washer
- Utilities
- Cable Connected
- Heating
- Central
- Air Conditioning
- Central Air
- Exterior Construction
- Block, Stucco
- Roof
- Shingle
- Foundation
- Slab
- Pool
- No Pool
- Garage Carport
- 2 Car Garage, Golf Cart Garage
- Garage Spaces
- 2
- Garage Features
- Driveway, Golf Cart Garage
- Housing for Older Persons
- Yes
- Pets
- Allowed
- Flood Zone Code
- X
- Parcel ID
- 17-24-05-005.0-000.00-010.0
- Legal Description
- HERITAGE PINES VILLAGE 2 PB 36 PGS 141-142 LOT 10
Listing courtesy of DALTON WADE INC. 888-668-8283
Mortgage Calculator
StellarMLS is the source of this information via Internet Data Exchange Program. All listing information is deemed reliable but not guaranteed and should be independently verified through personal inspection by appropriate professionals. Listings displayed on this website may be subject to prior sale or removal from sale. Availability of any listing should always be independently verified. Listing information is provided for consumer personal, non-commercial use, solely to identify potential properties for potential purchase. All other use is strictly prohibited and may violate relevant federal and state law. Data last updated on