5633 Blackfin Drive, New Port Richey, FL 34652
- $250,000
- 3
- BD
- 3
- BA
- 1,710
- SqFt




- List Price
- $250,000
- Status
- Active
- Days on Market
- 190
- Price Change
- ▼ $9,900 1788397360
- MLS#
- TB8484756
- Property Style
- Townhouse
- Year Built
- 2006
- Bedrooms
- 3
- Bathrooms
- 3
- Living Area
- 1,710
- Lot Size
- 1,228
- Acres
- 0.03
- Total Acreage
- 0 to less than 1/4
- Building Name
- 5633
- Legal Subdivision Name
- Sea Forest Beach Club Twnhms
- MLS Area Major
- New Port Richey
Property Description
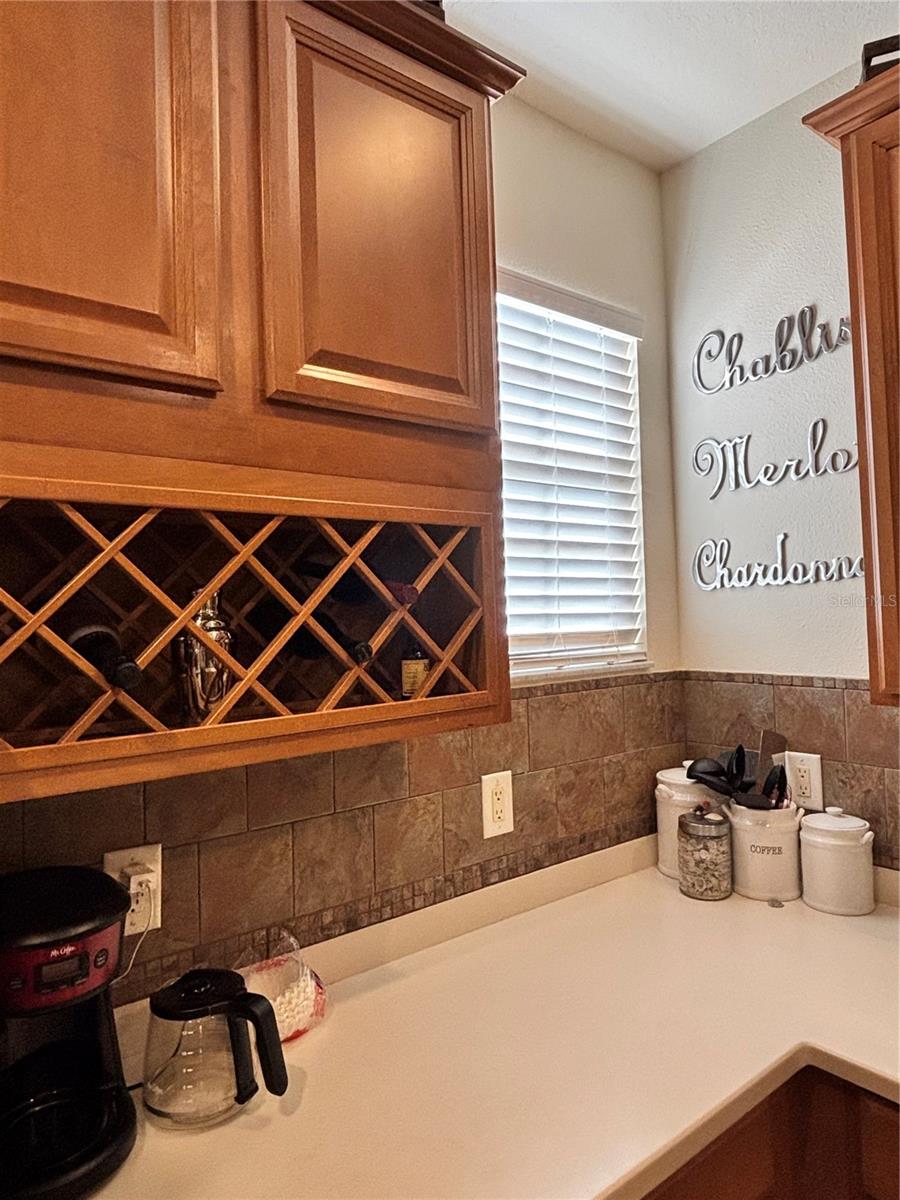
Enjoy the Florida lifestyle with private beach access in this beautifully maintained 3-bedroom, 3-bath, 3-story townhome located in the gated community of Sea Forest Beach Club in New Port Richey. Offering just over 1,700 square feet of thoughtfully designed living space, this move-in-ready home combines comfort, convenience, and low-maintenance coastal living. The ground level welcomes you with a spacious entry, oversized garage, and a screened lanai that opens to a private fenced patio—perfect for relaxing, entertaining, or enjoying Florida’s year-round outdoor lifestyle. Large storage closets on every level provide exceptional space and organization rarely found in townhomes. The second floor features a bright open-concept living area where the kitchen overlooks the dining and living spaces. The kitchen is well appointed with Corian countertops, stainless steel appliances, ample cabinetry, a breakfast bar, and pantry. A bedroom and full bath on this level offer flexible space for guests, a home office, or multi-generational living. The third floor includes the spacious primary suite with walk-in closet and ensuite bath featuring dual sinks and a soaking tub with separate shower. An additional bedroom with its own full bath and the conveniently located laundry area complete the upper level. Residents enjoy resort-style amenities including two community pools (one heated), a fitness center, beautifully maintained grounds, and membership to the private Gulf Harbors Beach Club—just minutes away and offering sandy beaches, cabanas, grills, and spectacular Gulf sunsets. Conveniently located near shopping, dining, medical facilities, and the vibrant downtown area including Sims Park, this home offers the perfect blend of comfort, convenience, and coastal living. **Room Sizes are Approximate and should be verified by buyer or buyers agent.
/u.realgeeks.media/teamsolkin/Team_Solkin_No_Background.png)
Additional Information
- Taxes
- $6157
- Minimum Lease
- 1-2 Years
- Hoa Fee
- $285
- HOA Payment Schedule
- Monthly
- Maintenance Includes
- Cable TV, Pool, Internet, Maintenance Structure, Maintenance Grounds, Sewer
- Location
- Flood Insurance Required
- Community Features
- Community Mailbox, Deed Restrictions, Dog Park, Fitness Center, Gated Community - No Guard, Pool, Street Lights
- Property Description
- Three+ Story
- Zoning
- OREC
- Interior Layout
- Ceiling Fans(s), High Ceilings, Living Room/Dining Room Combo, PrimaryBedroom Upstairs, Stone Counters, Thermostat, Tray Ceiling(s), Walk-In Closet(s)
- Interior Features
- Ceiling Fans(s), High Ceilings, Living Room/Dining Room Combo, PrimaryBedroom Upstairs, Stone Counters, Thermostat, Tray Ceiling(s), Walk-In Closet(s)
- Floor
- Carpet, Ceramic Tile
- Appliances
- Dishwasher, Disposal, Dryer, Microwave, Range, Refrigerator, Washer
- Utilities
- BB/HS Internet Available, Cable Available, Electricity Connected, Sewer Connected, Water Connected
- Heating
- Central, Electric
- Air Conditioning
- Central Air
- Exterior Construction
- Stucco
- Exterior Features
- Private Entrance
- Roof
- Tile
- Foundation
- Block
- Pool
- Community
- Garage Carport
- 1 Car Garage
- Garage Spaces
- 1
- Pets
- Allowed
- Flood Zone Code
- AE
- Parcel ID
- 16-26-08-056.0-00K00-0020
- Legal Description
- SEA FOREST BEACH CLUB TOWNHOMES PB 48 PG 092 BLOCK K LOT 2 OR 7336 PG 792
Listing courtesy of F I GREY & SON RESIDENTIAL. 727-495-2424
Mortgage Calculator
StellarMLS is the source of this information via Internet Data Exchange Program. All listing information is deemed reliable but not guaranteed and should be independently verified through personal inspection by appropriate professionals. Listings displayed on this website may be subject to prior sale or removal from sale. Availability of any listing should always be independently verified. Listing information is provided for consumer personal, non-commercial use, solely to identify potential properties for potential purchase. All other use is strictly prohibited and may violate relevant federal and state law. Data last updated on