7051 Wentworth Way, New Port Richey, FL 34655
- $258,400
- 2
- BD
- 2
- BA
- 1,291
- SqFt




- List Price
- $258,400
- Status
- Active
- Days on Market
- 197
- Price Change
- ▼ $500 1786972310
- MLS#
- TB8478731
- Property Style
- Single Family
- Year Built
- 1978
- Bedrooms
- 2
- Bathrooms
- 2
- Living Area
- 1,291
- Lot Size
- 6,400
- Acres
- 0.15
- Total Acreage
- 0 to less than 1/4
- Legal Subdivision Name
- Venice Estates Sub
- MLS Area Major
- New Port Richey/Seven Springs/Trinity
Property Description
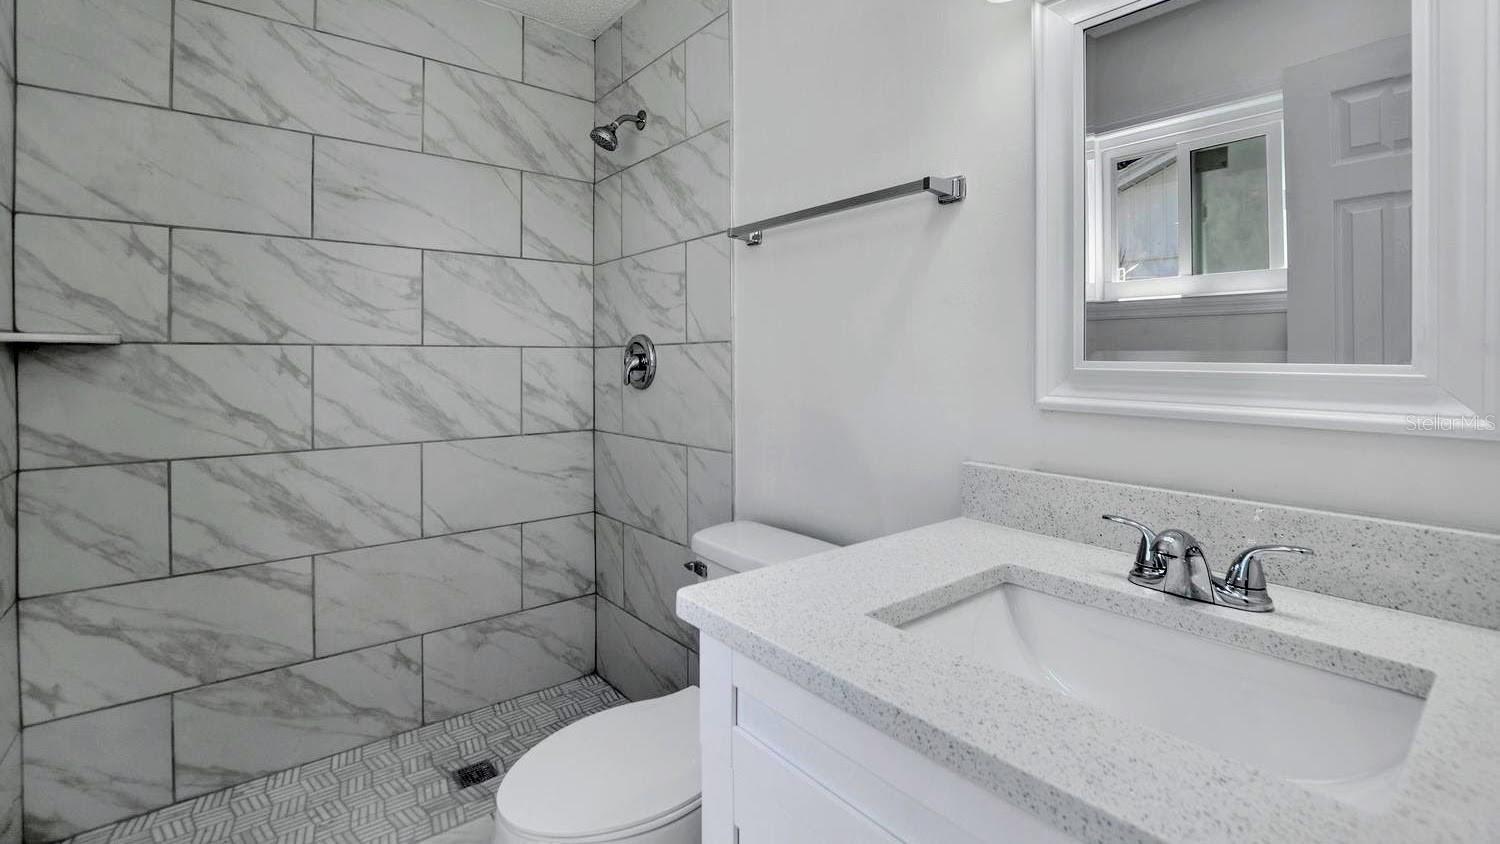
CUTE as a Button ! TASTEFULLY UPGRADED and MOVE-IN READY 2 Bedrooms 2 Full Bathrooms 2 Car Garage Home. NO HOA so bring your Toys. Featuring UPGRADED Kitchen and Bathrooms, OPEN Floorplan, Vaulted Ceiling, QUARTZ countertops, NICE STAINLESS STEEL Appliances, Stylish Fixtures, NO Carpet. Vinyl and Tile Flooring Throughout. The INVITING Living and Dining Room is IDEAL for Everyday Living and ENTERTAINING Friends. In the HEART of the Home is the ALL UPGRADED Kitchen showcasing LUXURIOUS QUARTZ Countertops, STAINLESS STEEL Appliances, a PRACTICAL island and PLENTY of Cabinets for all your Kitchen Gadgets. HEAVENLY Master Bedroom offers much needed privacy with a FABULOUS master bath. Secondary Bedroom is NICELY Sized along with a Guest Bathroom that will ACCOMMODATE COMFORTABLY. The COZY Patio and Backyard VIEW is PERFECT for the whole FAMILY to ENJOY TOGETHER, RELAXING, Yummy BBQs, Little ones and Pets to Play...Just ENDLESS Hours of FUN. CENTRALLY Located with Schools, Shopping, Restaurants, Parks, Fishing, Medical Facilities and US Hwy 19 Close by for an EASY Commute to Holiday, Tarpon Springs, Palm Harbor and Clearwater. This LOVELY Home is IDEAL for YOU. Hurry...It won't last Long !
/u.realgeeks.media/teamsolkin/Team_Solkin_No_Background.png)
Additional Information
- Taxes
- $4156
- Minimum Lease
- No Minimum
- Community Features
- No Deed Restriction
- Property Description
- One Story
- Zoning
- R4
- Interior Layout
- Ceiling Fans(s), Living Room/Dining Room Combo, Open Floorplan, Vaulted Ceiling(s)
- Interior Features
- Ceiling Fans(s), Living Room/Dining Room Combo, Open Floorplan, Vaulted Ceiling(s)
- Floor
- Tile, Vinyl
- Appliances
- Microwave, Range, Refrigerator
- Utilities
- Public
- Heating
- Electric
- Air Conditioning
- Central Air
- Exterior Construction
- Block
- Exterior Features
- Other
- Roof
- Shingle
- Foundation
- Slab
- Pool
- No Pool
- Garage Carport
- 2 Car Garage
- Garage Spaces
- 2
- Elementary School
- Seven Springs Elementary-Po
- Middle School
- Seven Springs Middle-Po
- High School
- J.W. Mitchell High-PO
- Flood Zone Code
- A
- Parcel ID
- 16-26-22-005A-00000-0870
- Legal Description
- VENICE ESTATES SUB 1ST ADD PB 15 PG 59 LOT 87
Listing courtesy of TAMPABAY4U.COM. 813-764-8101
Mortgage Calculator
StellarMLS is the source of this information via Internet Data Exchange Program. All listing information is deemed reliable but not guaranteed and should be independently verified through personal inspection by appropriate professionals. Listings displayed on this website may be subject to prior sale or removal from sale. Availability of any listing should always be independently verified. Listing information is provided for consumer personal, non-commercial use, solely to identify potential properties for potential purchase. All other use is strictly prohibited and may violate relevant federal and state law. Data last updated on