12990 Burns Drive, Odessa, FL 33556
- $595,000
- 4
- BD
- 3
- BA
- 2,799
- SqFt




- List Price
- $595,000
- Status
- Active
- Days on Market
- 207
- MLS#
- TB8477962
- Property Style
- Single Family
- Year Built
- 2019
- Bedrooms
- 4
- Bathrooms
- 3
- Baths Half
- 1
- Living Area
- 2,799
- Lot Size
- 5,326
- Acres
- 0.12
- Total Acreage
- 0 to less than 1/4
- Legal Subdivision Name
- Starkey Ranch Village 2 Ph 1b-1
- MLS Area Major
- Odessa
Property Description
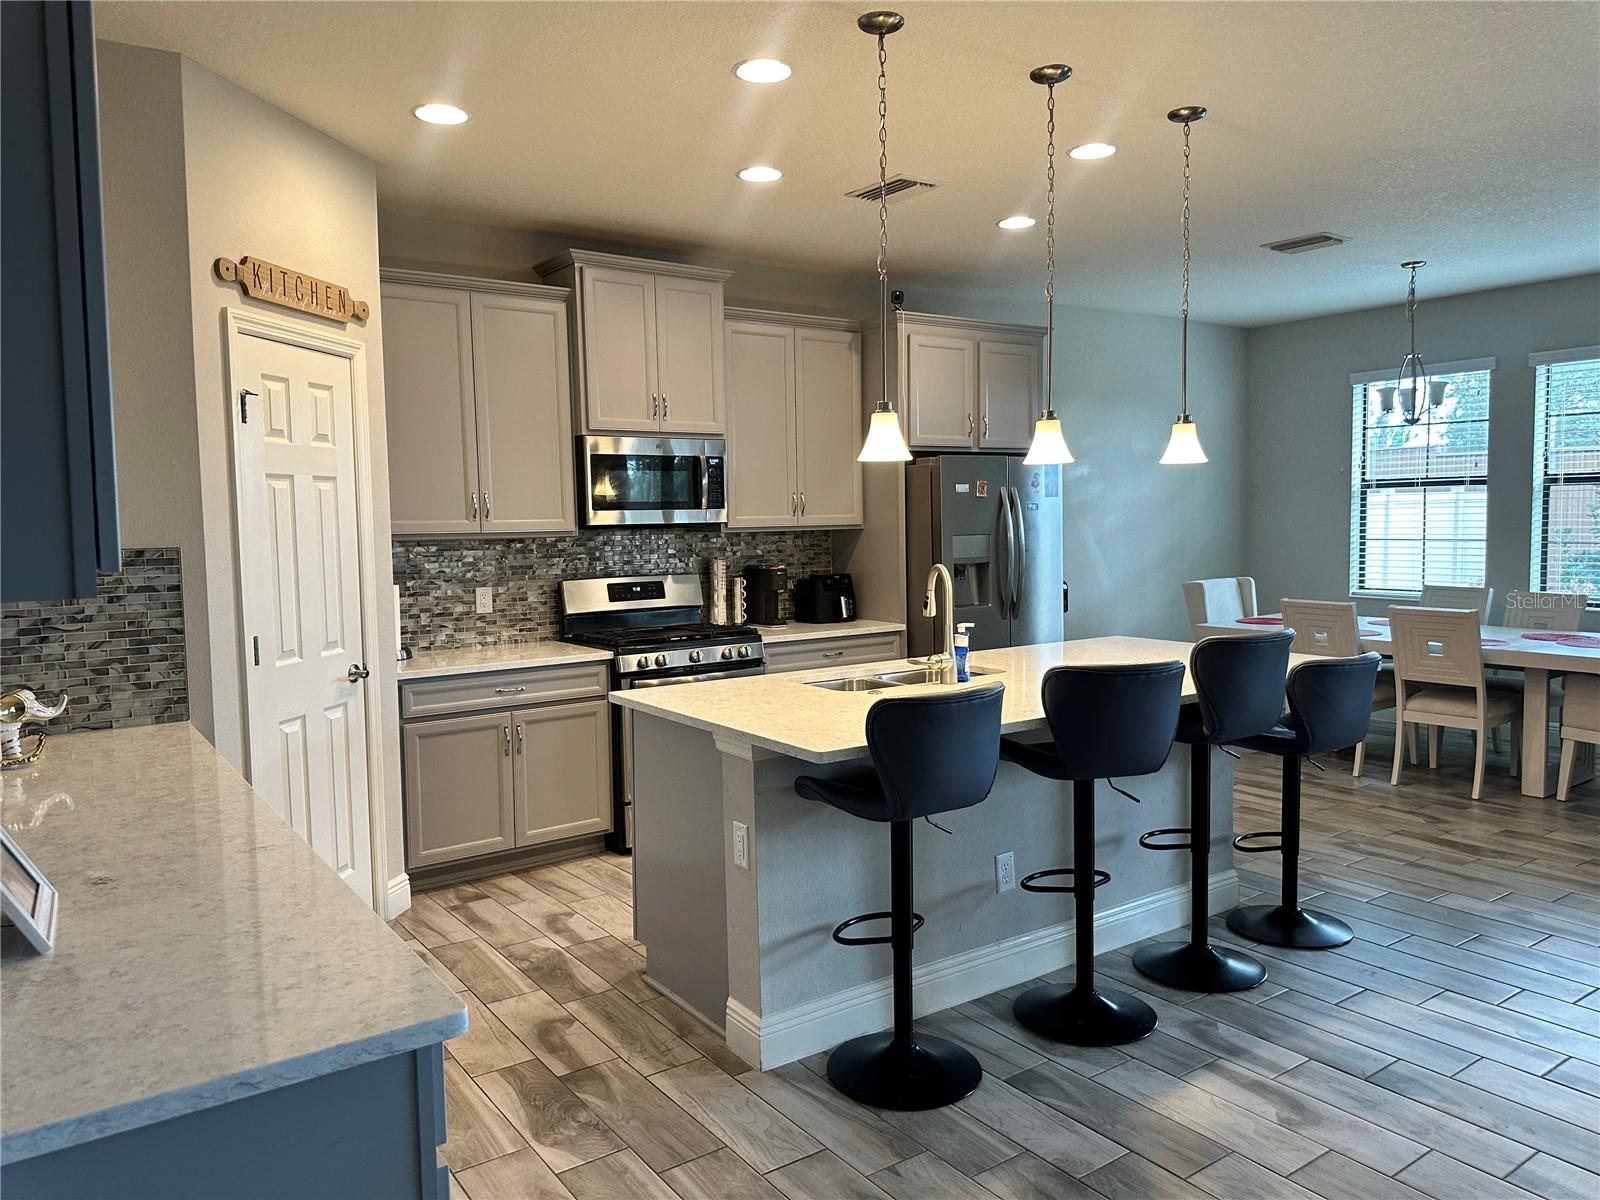
Welcome to this beautifully maintained 4-bedroom, 2.5-bath home located in the highly sought-after Starkey Ranch community. Built in 2019 by WestBay, this spacious two-story residence offers 2,799 heated square feet of thoughtfully designed living space. The open-concept floor plan features high ceilings, tile flooring in the main living areas, and a modern kitchen with stone countertops, stainless steel appliances, ample cabinetry, and a seamless flow into the family room — perfect for everyday living and entertaining. Upstairs, you’ll find generously sized bedrooms including a private primary suite with walk-in closet and well-appointed en-suite bath. The home also includes an inside laundry room, hurricane shutters, covered patio, and attached 2-car garage. Situated in Flood Zone X and located in one of Pasco County’s premier master-planned communities, residents enjoy resort-style amenities including clubhouse, community pool, parks, playgrounds, dog park, scenic trails, and more. Conveniently located near major roadways, shopping, dining, and top-rated schools. Move-in ready and priced to sell.
/u.realgeeks.media/teamsolkin/Team_Solkin_No_Background.png)
Additional Information
- Taxes
- $8805
- Taxes
- $3,377
- Minimum Lease
- No Minimum
- HOA Fee
- $85
- HOA Payment Schedule
- Annually
- Community Features
- Clubhouse, Community Mailbox, Dog Park, Park, Playground, Pool, Sidewalks, No Deed Restriction
- Property Description
- Two Story
- Zoning
- MPUD
- Interior Layout
- Ceiling Fans(s), High Ceilings, Kitchen/Family Room Combo, Open Floorplan, Stone Counters, Thermostat, Walk-In Closet(s), Window Treatments
- Interior Features
- Ceiling Fans(s), High Ceilings, Kitchen/Family Room Combo, Open Floorplan, Stone Counters, Thermostat, Walk-In Closet(s), Window Treatments
- Floor
- Carpet, Tile
- Appliances
- Dishwasher, Disposal, Dryer, Electric Water Heater, Microwave, Range, Refrigerator, Washer
- Utilities
- BB/HS Internet Available, Cable Available, Electricity Connected
- Heating
- Central, Electric
- Air Conditioning
- Central Air
- Exterior Construction
- Block
- Exterior Features
- Hurricane Shutters
- Roof
- Shingle
- Foundation
- Block
- Pool
- Community
- Garage Carport
- 2 Car Garage
- Garage Spaces
- 2
- Elementary School
- Starkey Ranch K-8
- Middle School
- Starkey Ranch K-8
- High School
- River Ridge High-PO
- Pets
- Allowed
- Flood Zone Code
- X
- Parcel ID
- 17-26-28-005.0-006.00-007.0
- Legal Description
- STARKEY RANCH VILLAGE 2 PHASE 1B-1 PB 74 PG 077 BLOCK 6 LOT 7
Listing courtesy of JPT REALTY LLC. 813-325-4177
Mortgage Calculator
StellarMLS is the source of this information via Internet Data Exchange Program. All listing information is deemed reliable but not guaranteed and should be independently verified through personal inspection by appropriate professionals. Listings displayed on this website may be subject to prior sale or removal from sale. Availability of any listing should always be independently verified. Listing information is provided for consumer personal, non-commercial use, solely to identify potential properties for potential purchase. All other use is strictly prohibited and may violate relevant federal and state law. Data last updated on