4033 Newcastle Drive, New Port Richey, FL 34652
- $215,900
- 3
- BD
- 2
- BA
- 1,008
- SqFt




- List Price
- $215,900
- Status
- Active
- Days on Market
- 209
- Price Change
- ▼ $3,600 1782330856
- MLS#
- TB8476987
- Property Style
- Single Family
- Year Built
- 1971
- Bedrooms
- 3
- Bathrooms
- 2
- Living Area
- 1,008
- Lot Size
- 5,100
- Acres
- 0.12
- Total Acreage
- 0 to less than 1/4
- Legal Subdivision Name
- Beacon Square
- MLS Area Major
- New Port Richey
Property Description
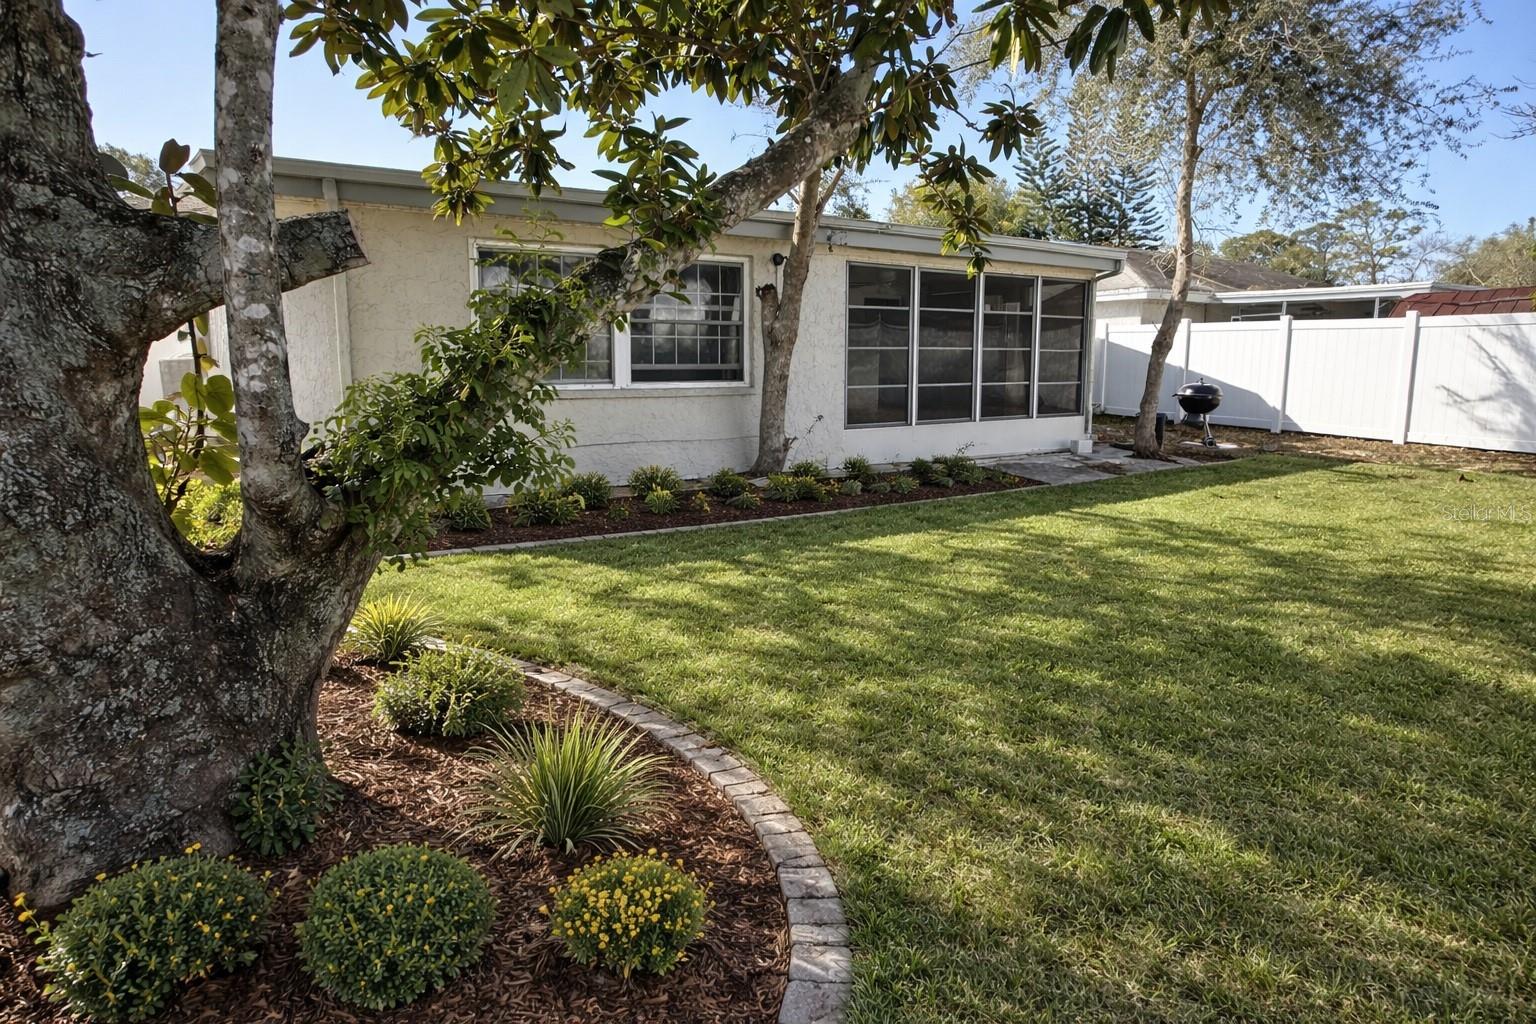
Lowest Updated Home Within the Subdivision! Beautiful one-story single-family residence, recently updated and offering a clean, modern living environment with improvements throughout. The home features new ceramic tile flooring across all living areas, providing a cohesive appearance and easy maintenance. The kitchen has been fully updated with new finishes and new appliances, enhancing both functionality and visual appeal and a brand new HVAC system. Additional features include a washer and dryer located in the garage and a new modern-style vinyl fence. This home is easy to show, move-in ready, and prepared for its next family. Exterior landscape images have been AI enhanced.
/u.realgeeks.media/teamsolkin/Team_Solkin_No_Background.png)
Additional Information
- Taxes
- $3144
- Minimum Lease
- No Minimum
- Community Features
- No Deed Restriction
- Property Description
- One Story
- Zoning
- R4
- Interior Layout
- Ceiling Fans(s)
- Interior Features
- Ceiling Fans(s)
- Floor
- Tile
- Appliances
- Dishwasher, Disposal, Dryer, Electric Water Heater, Microwave, Range, Refrigerator, Washer
- Utilities
- Cable Available, Electricity Available, Electricity Connected
- Heating
- Central
- Air Conditioning
- Central Air
- Exterior Construction
- Concrete, Stucco
- Exterior Features
- Lighting
- Roof
- Shingle
- Foundation
- Slab
- Pool
- No Pool
- Garage Carport
- 1 Car Garage
- Garage Spaces
- 1
- Garage Features
- Bath In Garage
- Elementary School
- Mittye P. Locke-Po
- Middle School
- Paul R. Smith Middle-Po
- High School
- Anclote High-PO
- Fences
- Fenced, Vinyl
- Flood Zone Code
- AE
- Parcel ID
- 16-26-18-0550-00002-0260
- Legal Description
- BEACON SQUARE UNIT 17 PB 10 PG 39 LOT 2026 OR 1719 PG 1070
Listing courtesy of Y GROUP REALTY. 800-386-2830
Mortgage Calculator
StellarMLS is the source of this information via Internet Data Exchange Program. All listing information is deemed reliable but not guaranteed and should be independently verified through personal inspection by appropriate professionals. Listings displayed on this website may be subject to prior sale or removal from sale. Availability of any listing should always be independently verified. Listing information is provided for consumer personal, non-commercial use, solely to identify potential properties for potential purchase. All other use is strictly prohibited and may violate relevant federal and state law. Data last updated on