9902 St. Joseph, New Port Richey, FL 34655
- $325,000
- 2
- BD
- 2
- BA
- 1,747
- SqFt






- List Price
- $325,000
- Status
- Active
- Days on Market
- 187
- MLS#
- TB8468233
- Property Style
- Single Family
- Year Built
- 1989
- Bedrooms
- 2
- Bathrooms
- 2
- Living Area
- 1,747
- Lot Size
- 533,000
- Acres
- 0.15
- Total Acreage
- 0 to less than 1/4
- Legal Subdivision Name
- Heritage Lake Tract
- MLS Area Major
- New Port Richey/Seven Springs/Trinity
Property Description
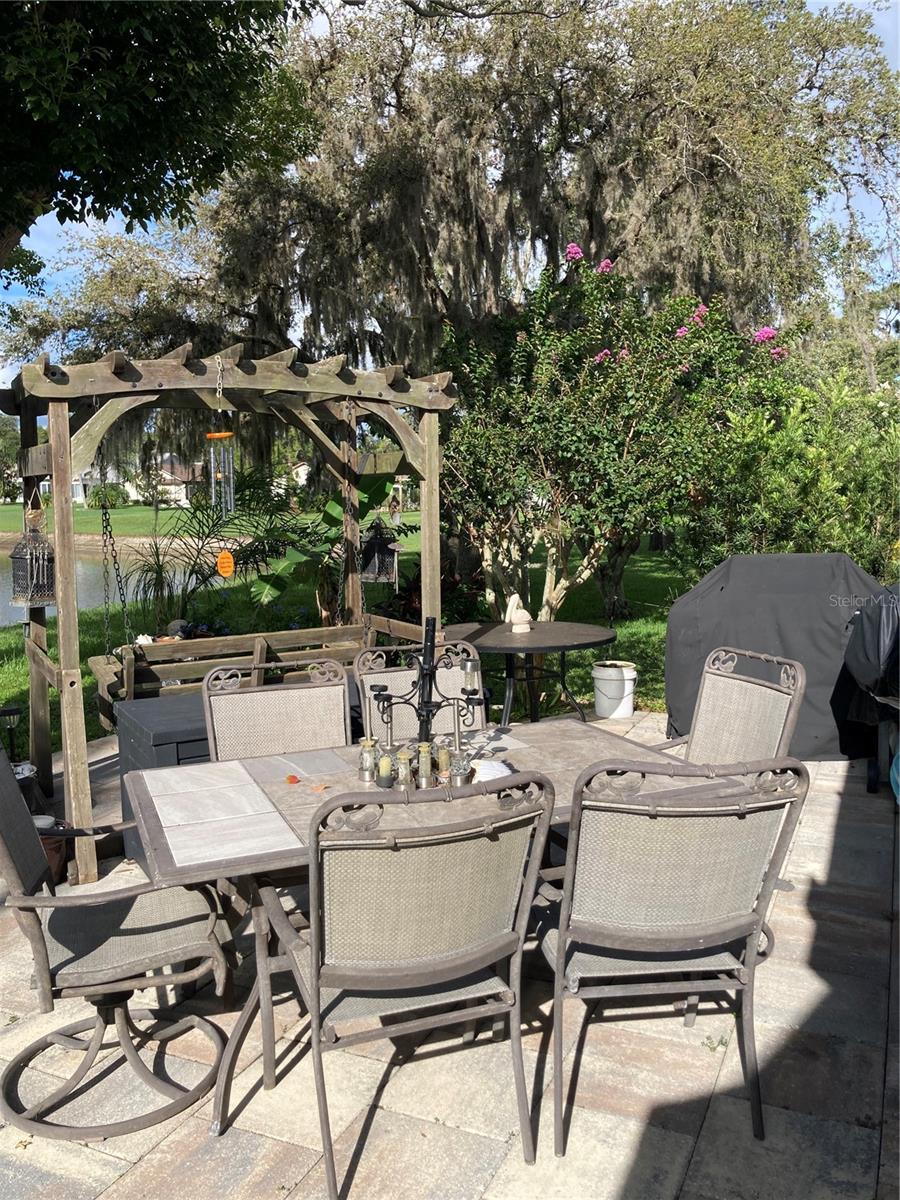
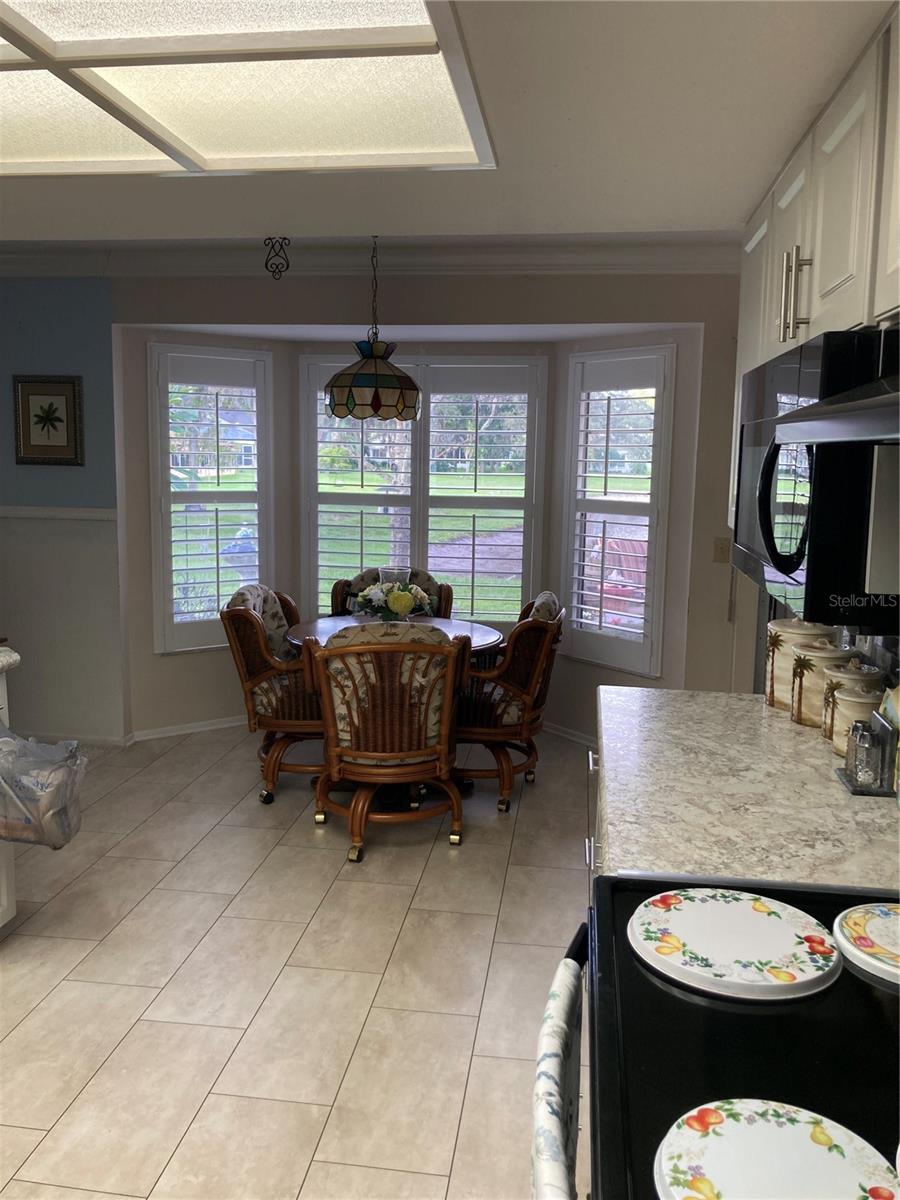
DESIRABLE HERITAGE LAKE COMMUNITY A SHORT DRIVE FROM SR 54 FOR SHOPPING, RESTAURANTS AND HOSPITALS. THIS HOME HAS BEEN UPDATED WITH 26 PULLOUT DRAWS IN THE KITCHEN FOR EASY ACCESS. BOTH BATHROOMS HAVE BEEN REMODELED WITH WALKIN SHOWERS. ROOF IS GOING ON 6 YEARS, HOME WARRANTY ON APPLIANCES THAT IS TRANSFERABLE, INCLUDING A/C WHICH HAD THE COMPRESSOR REPLACED IN N0VEMBER OF 2025 WITH UPDATED REFRIGERANT. AND THE SELLER WILL GIVE THE BUYER A $5,000 DOLLAR CREDIT FOR FUTURE USE TOWARD A NEW A/C., CROWN MOLDING THROUGHOUT THE HOME EXCEPT THE GUEST BEDROOM. THE WATER VIEW IS IN THE BACK YARD AND CAN BE FISHED,(CATCH AND RELEASE). ALSO NICE FOR BIRD WATCHING. THE LAMINATE FLOORING HAS A LIFE TIME WARRANTY. PLANTATION SHUDDERS OFFER FULL PRIVACY AND LET IN PLENTY OF SUNSHINE WHEN NEEDED.OUTSIDE ARE BRICK PATIOS TO ENJOY THE OUTSIDE. HOME IS DESERVING OF A LOOK. AND WELL CARED FOR. OWNER IS PACKING AND HOPES TO HAVE EVERYTHING OUT BY THE FIRST WEEK IN JULY.
/u.realgeeks.media/teamsolkin/Team_Solkin_No_Background.png)
Additional Information
- Taxes
- $2280
- Minimum Lease
- 3 Months
- HOA Fee
- $74
- HOA Payment Schedule
- Monthly
- Community Features
- No Deed Restriction
- Property Description
- One Story
- Zoning
- OPUD
- Interior Layout
- Crown Molding, Eat-in Kitchen, Kitchen/Family Room Combo, Living Room/Dining Room Combo, Primary Bedroom Main Floor, Split Bedroom, Thermostat, Walk-In Closet(s), Window Treatments
- Interior Features
- Crown Molding, Eat-in Kitchen, Kitchen/Family Room Combo, Living Room/Dining Room Combo, Primary Bedroom Main Floor, Split Bedroom, Thermostat, Walk-In Closet(s), Window Treatments
- Floor
- Carpet, Ceramic Tile, Luxury Vinyl
- Appliances
- Dishwasher, Disposal, Dryer, Electric Water Heater, Freezer, Microwave, Range, Refrigerator, Washer, Water Softener
- Utilities
- BB/HS Internet Available, Cable Connected, Electricity Connected, Public, Sewer Connected, Sprinkler Meter, Underground Utilities
- Heating
- Central, Electric, Heat Pump
- Air Conditioning
- Central Air
- Exterior Construction
- Block, Stucco
- Exterior Features
- Private Entrance, Rain Gutters
- Roof
- Shingle
- Foundation
- Slab
- Pool
- No Pool
- Garage Carport
- 2 Car Garage
- Garage Spaces
- 2
- Housing for Older Persons
- Yes
- Water View
- Lake
- Pets
- Allowed
- Flood Zone Code
- X
- Parcel ID
- 13-26-16-0088-00000-1370
- Legal Description
- HERITAGE LAKE TRACT 10 PHASE 3 PB 27 PG 36-39
Listing courtesy of CHARLES P CARTER. 727-389-3418
Mortgage Calculator
StellarMLS is the source of this information via Internet Data Exchange Program. All listing information is deemed reliable but not guaranteed and should be independently verified through personal inspection by appropriate professionals. Listings displayed on this website may be subject to prior sale or removal from sale. Availability of any listing should always be independently verified. Listing information is provided for consumer personal, non-commercial use, solely to identify potential properties for potential purchase. All other use is strictly prohibited and may violate relevant federal and state law. Data last updated on