3808 Watson Drive, New Port Richey, FL 34655
- $424,000
- 3
- BD
- 2
- BA
- 2,057
- SqFt






- List Price
- $424,000
- Status
- Active
- Days on Market
- 242
- Price Change
- ▼ $1,000 1785982020
- MLS#
- TB8462870
- Property Style
- Single Family
- Architectural Style
- Ranch
- Year Built
- 1984
- Bedrooms
- 3
- Bathrooms
- 2
- Living Area
- 2,057
- Lot Size
- 10,908
- Acres
- 0.25
- Total Acreage
- 1/4 to less than 1/2
- Legal Subdivision Name
- Fairway Springs
- MLS Area Major
- New Port Richey/Seven Springs/Trinity
Property Description
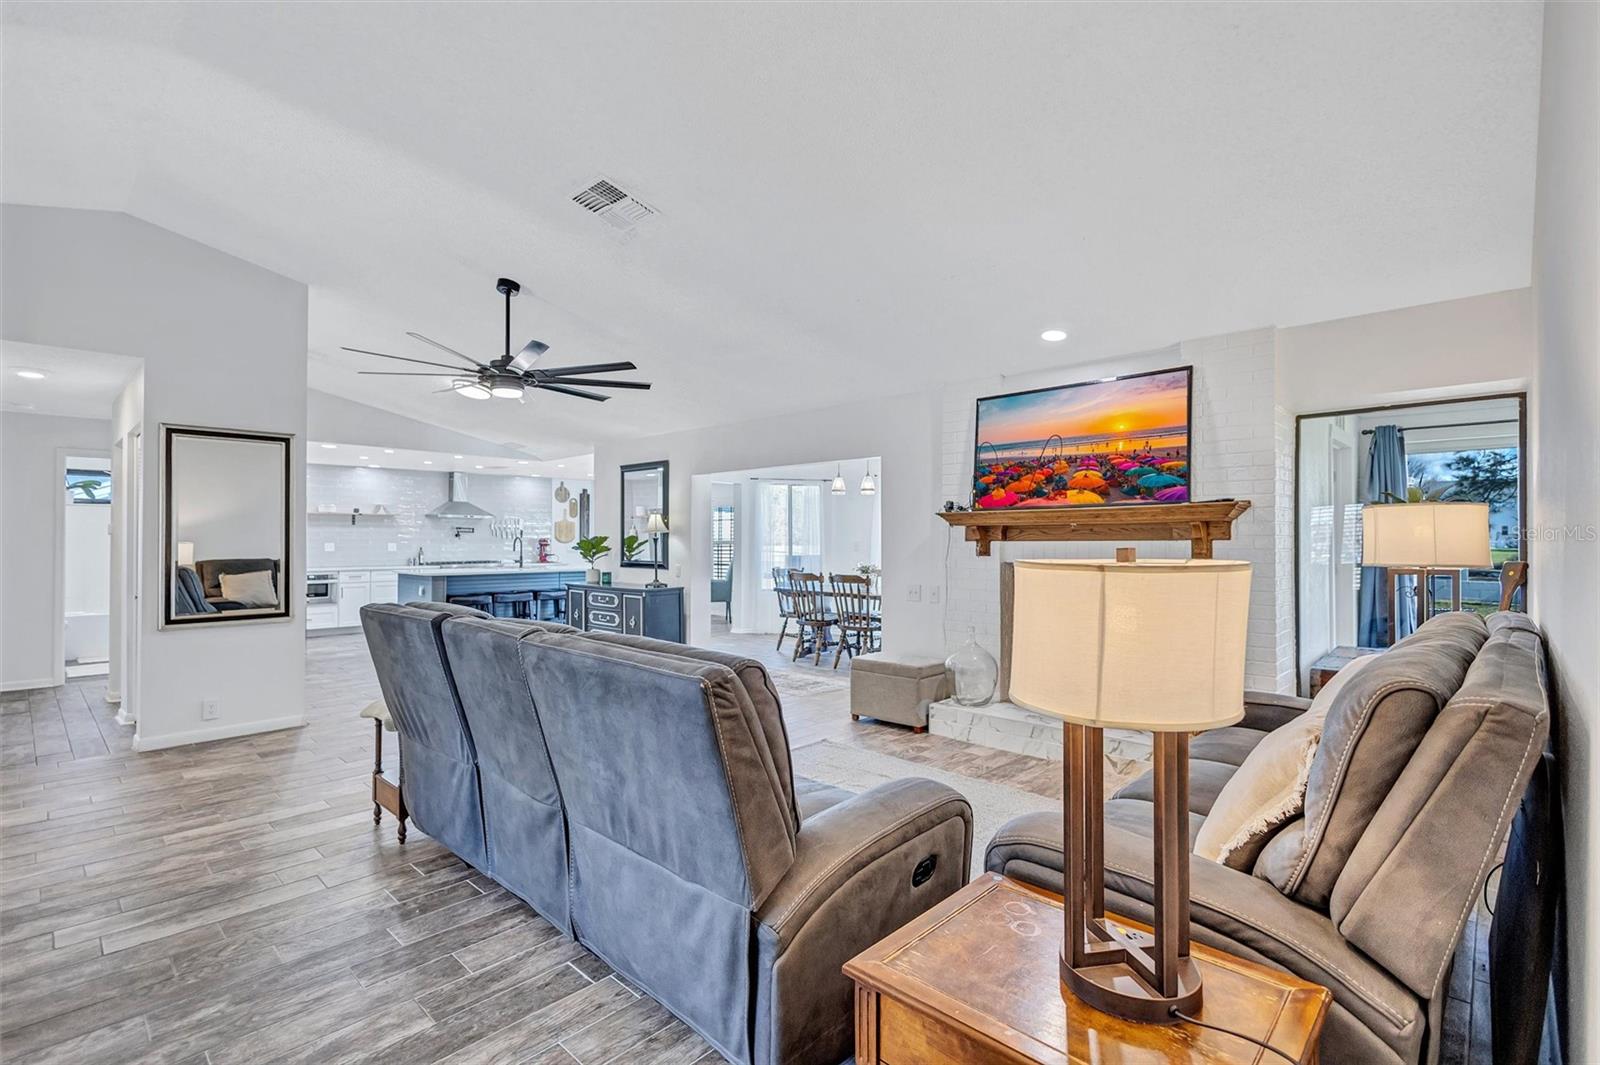
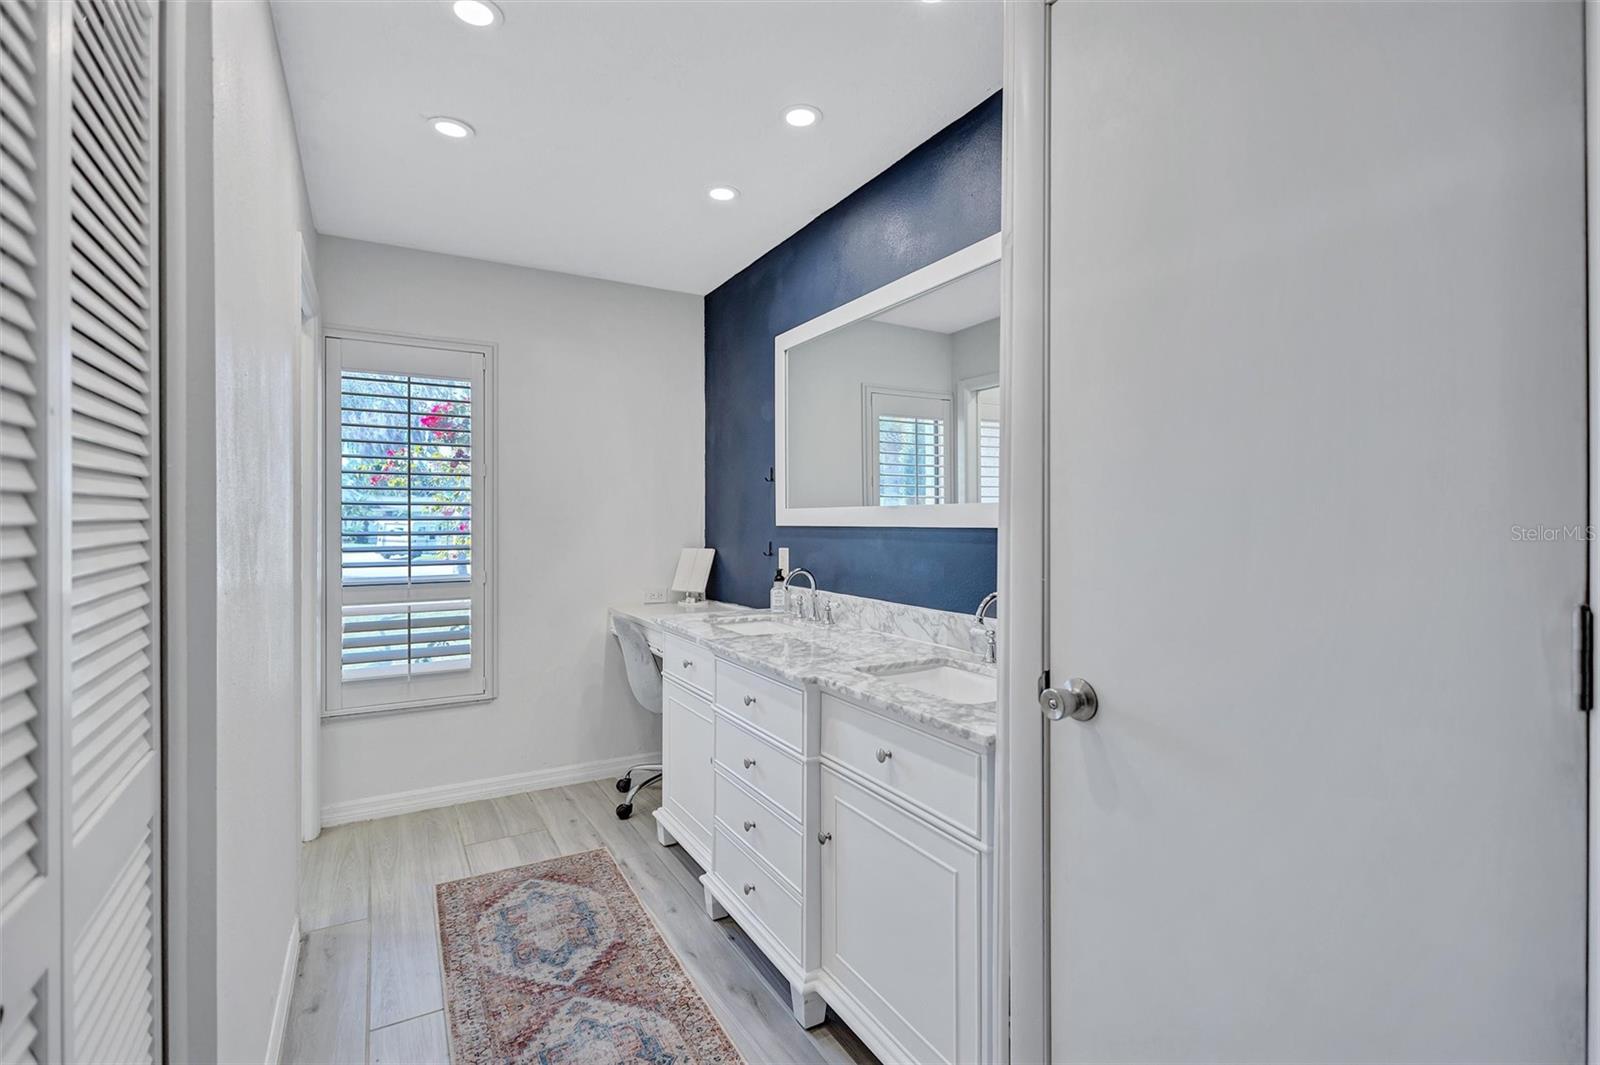
ATTENTION BUYERS-THIS HOME HAS AN ASSUMABLE 4.25% VA LOAN FOR QUALIFIED BUYERS!! That can equate to a huge savings over the lifetime of the loan! Welcome to 3808 Watson Drive — a beautifully remodeled home with Pond Views on a large, 1/4 acre Lot, in the desirable Trinity area that seamlessly blends modern design with comfortable everyday living. Step inside to a gorgeous, light-filled kitchen featuring a large quartz island with bar seating, a 6-burner gas stove with pot filler, stylish tile backsplash, stainless steel appliances, and crisp white cabinetry — all flowing openly into the living and dining spaces for effortless entertaining. Notice the sleek tile flooring throughout the home (No carpet here!!) Cozy up to the wood burning fireplace in the inviting living room. This home features three spacious bedrooms, a large office and two full bathrooms, with a 2-car garage. The primary bedroom is large with a built-in closet spanning the back wall PLUS a walk-in closet to ensure you have plenty of storage. The second bedroom is located across the home next to the second bathroom and split off from the primary bedroom, so everyone has privacy. The 3rd bedroom has gorgeous views of the pond and offers a brand-new built-in closet. Step outside through glass French doors to a fully fenced huge backyard! Designed for relaxation and entertaining, the home backs to a beautiful, serene pond with no immediate rear neighbors, providing exceptional privacy and peaceful water views. Residents enjoy a welcoming community clubhouse and pool, ideal for gatherings, social events, or simply cooling off on warm afternoons. Low HOA fees and no CDD make this an exceptional value. Important updates to the home include a New Roof (2022), new electric panel (2022), New on-demand gas water heater, Interior and exterior paint, new flooring, fully remodeled kitchen, Plantation shutters, New French doors and new window in the office, Built-in cabinetry in the primary bedroom and new vanities in both bathrooms. Top it all off with major landscaping to remove trees and open up the view to the pond. Situated close to a variety of restaurants, cafés, and shopping options, including the beloved Starkey Market where you can enjoy live music, local goods, a coffee bar and scrumptious food. This location delivers everyday convenience and plenty of local flavor — from casual bites to favorite dining spots as well as close access to the New HCA Trinity Hospital, Physician offices, and highly rated schools. Tastefully updated, thoughtfully designed, and move-in ready- all in one special package. Call today to schedule a showing of this beautiful home!
/u.realgeeks.media/teamsolkin/Team_Solkin_No_Background.png)
Additional Information
- Taxes
- $246
- Minimum Lease
- 1-2 Years
- HOA Fee
- $368
- HOA Payment Schedule
- Annually
- Maintenance Includes
- Pool
- Location
- Flood Insurance Required, FloodZone, Landscaped, Oversized Lot, Sidewalk, Paved
- Community Features
- Clubhouse, Pool, No Deed Restriction
- Property Description
- One Story
- Zoning
- R4
- Interior Layout
- Built-in Features, Ceiling Fans(s), Eat-in Kitchen, High Ceilings, Open Floorplan, Primary Bedroom Main Floor, Solid Wood Cabinets, Split Bedroom, Stone Counters, Walk-In Closet(s), Window Treatments
- Interior Features
- Built-in Features, Ceiling Fans(s), Eat-in Kitchen, High Ceilings, Open Floorplan, Primary Bedroom Main Floor, Solid Wood Cabinets, Split Bedroom, Stone Counters, Walk-In Closet(s), Window Treatments
- Floor
- Tile
- Appliances
- Dishwasher, Gas Water Heater, Microwave, Range, Range Hood, Refrigerator
- Utilities
- Cable Available, Electricity Available, Electricity Connected, Propane, Public, Sewer Connected, Water Available, Water Connected
- Heating
- Central
- Air Conditioning
- Central Air
- Fireplace Description
- Wood Burning
- Exterior Construction
- Block, Stucco, Frame
- Roof
- Shingle
- Foundation
- Slab
- Pool
- Community
- Garage Carport
- 2 Car Garage
- Garage Spaces
- 2
- Elementary School
- Longleaf Elementary-Po
- Middle School
- Seven Springs Middle-Po
- High School
- J.W. Mitchell High-PO
- Fences
- Chain Link, Fenced, Masonry
- Water View
- Pond
- Water Frontage
- Pond
- Pets
- Allowed
- Flood Zone Code
- AE
- Parcel ID
- 16-26-24-0440-00000-1000
- Legal Description
- FAIRWAY SPRINGS UNIT 4 PB 22 PG 27 LOT 100 OR 6582 PG 1565
Listing courtesy of COASTAL PROPERTIES GROUP INTERNATIONAL. 727-493-1555
Mortgage Calculator
StellarMLS is the source of this information via Internet Data Exchange Program. All listing information is deemed reliable but not guaranteed and should be independently verified through personal inspection by appropriate professionals. Listings displayed on this website may be subject to prior sale or removal from sale. Availability of any listing should always be independently verified. Listing information is provided for consumer personal, non-commercial use, solely to identify potential properties for potential purchase. All other use is strictly prohibited and may violate relevant federal and state law. Data last updated on