2886 Suncoast Plains Drive, Odessa, FL 33556
- $299,000
- 3
- BD
- 3
- BA
- 1,673
- SqFt






- List Price
- $299,000
- Status
- Active
- Days on Market
- 342
- Price Change
- ▼ $10,000 1781328203
- MLS#
- TB8417786
- Property Style
- Townhouse
- Architectural Style
- Contemporary
- Year Built
- 2021
- Bedrooms
- 3
- Bathrooms
- 3
- Baths Half
- 1
- Living Area
- 1,673
- Lot Size
- 1,890
- Acres
- 0.04
- Total Acreage
- 0 to less than 1/4
- Building Name
- 2886
- Legal Subdivision Name
- South Branch Preserve Ph 2b & 3b
- MLS Area Major
- Odessa
Property Description
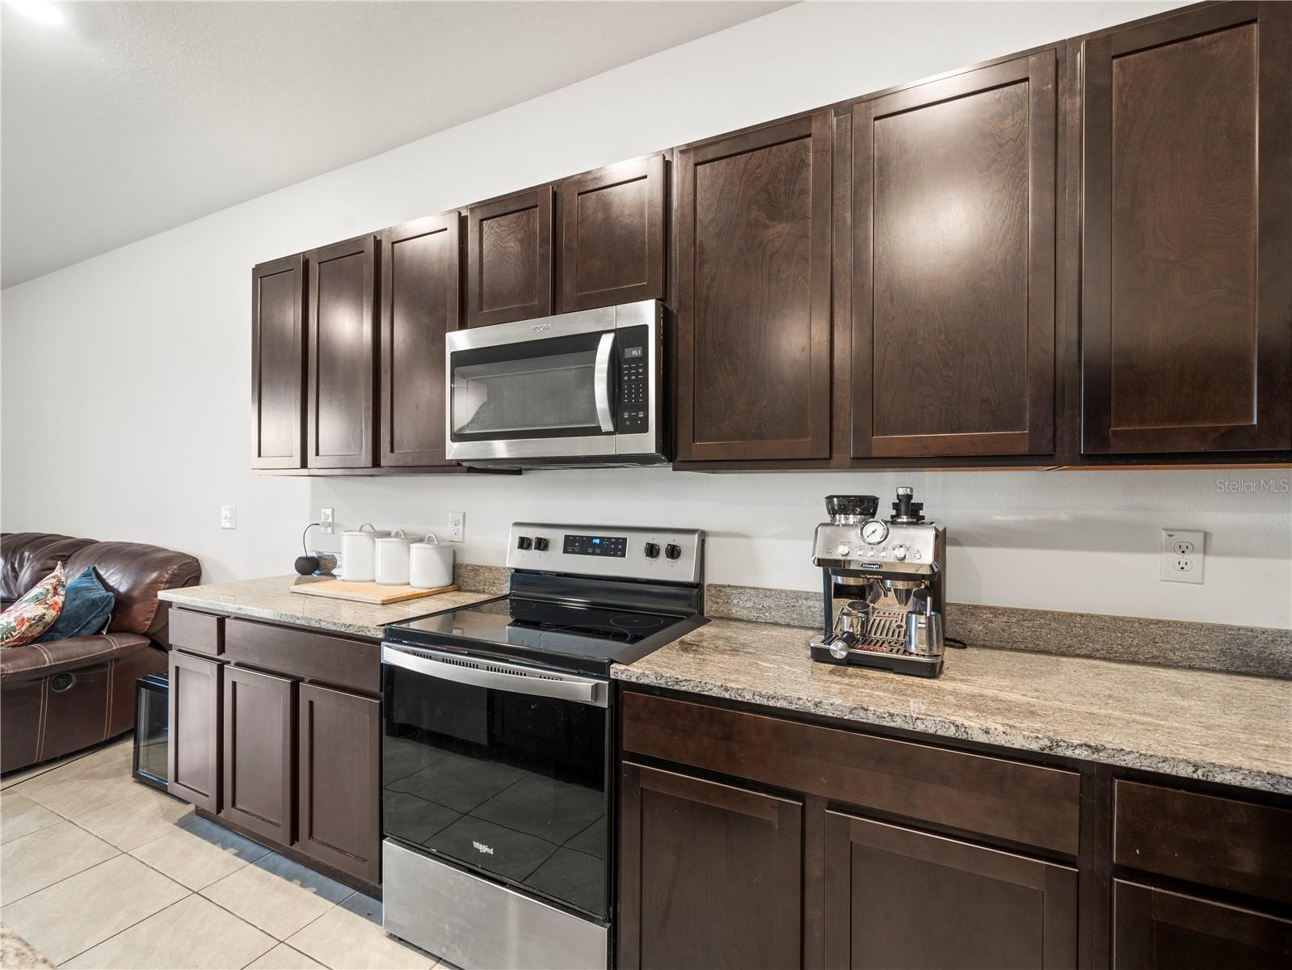
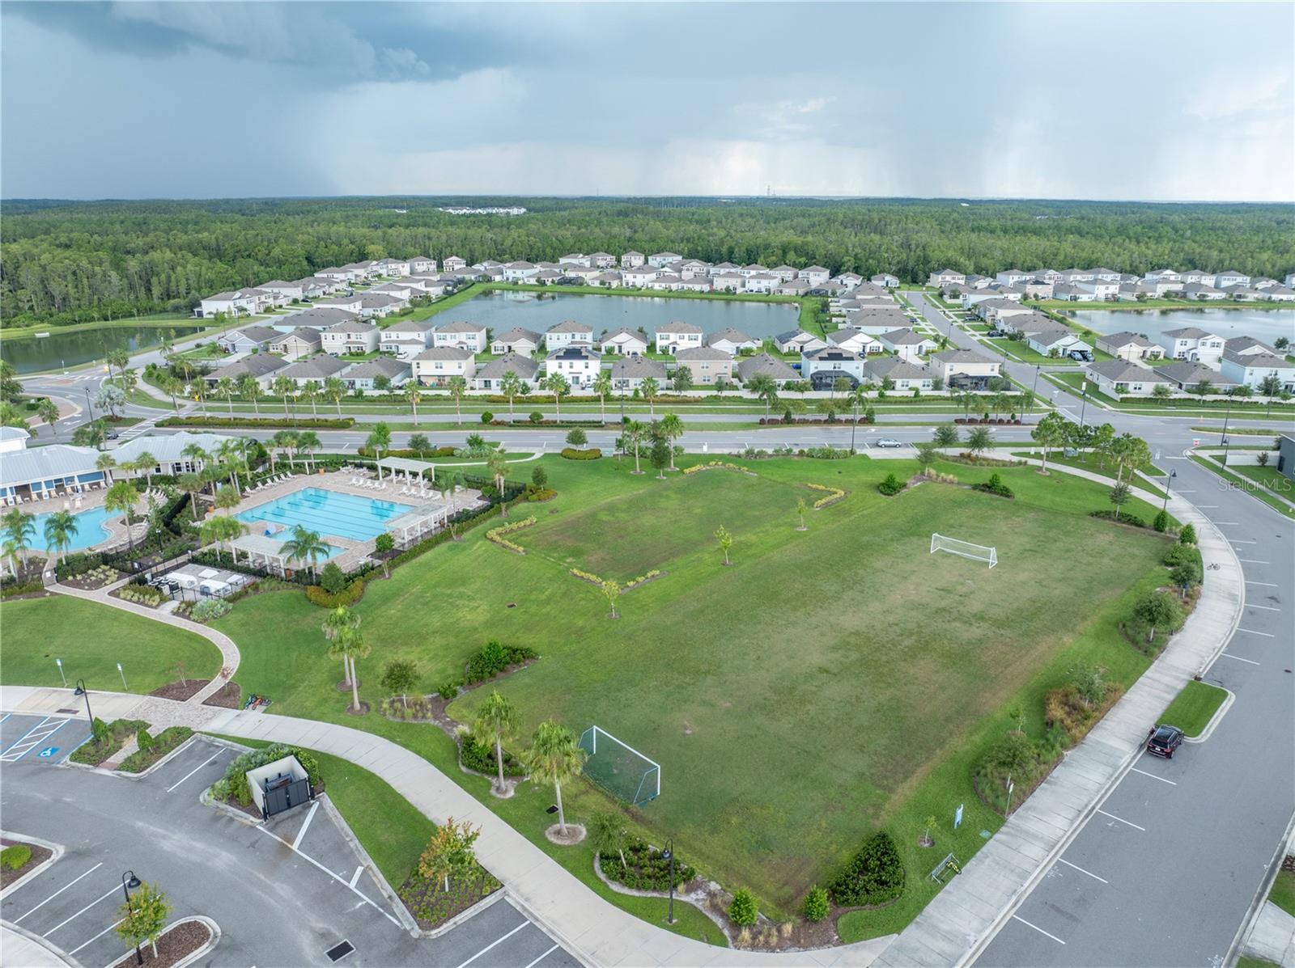
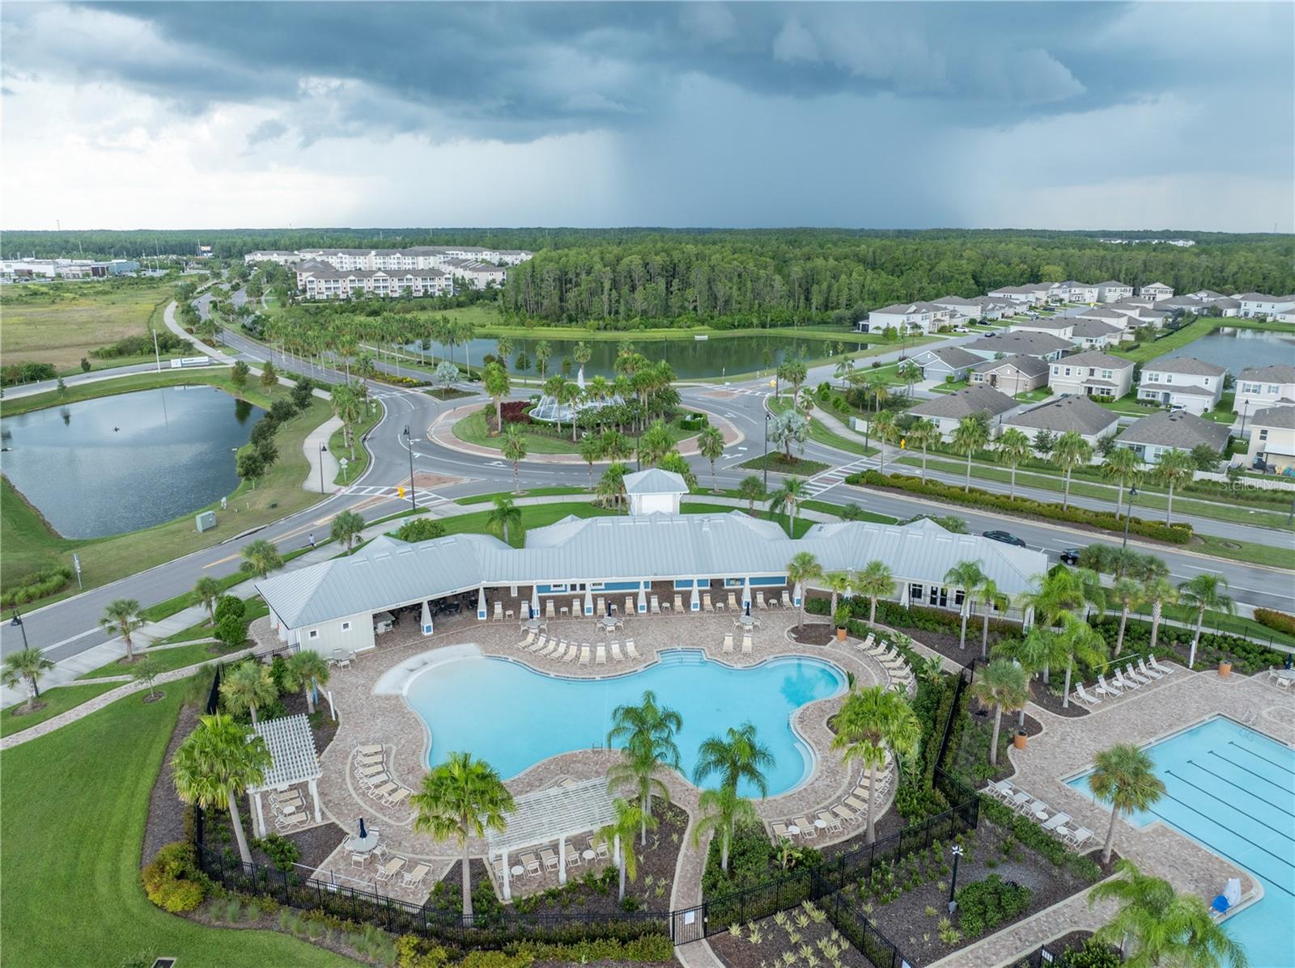
Step into effortless Florida living with this stunning 2021-built townhome located in the highly desirable Preserve community by DR Horton. Perfectly positioned with no rear neighbors, this 3-bedroom, 2.5-bath residence with a 1-car garage offers the ideal blend of privacy, style, and convenience. From the moment you enter, you’re welcomed by a bright, open-concept layout enhanced by soaring ceilings, elegant tile flooring, and abundant natural light. The chef-inspired kitchen is the heart of the home, featuring granite countertops, stainless steel appliances, and a spacious center island—perfect for entertaining or casual dining. The seamless flow into the dining and living areas leads to a covered lanai, creating a perfect indoor-outdoor retreat for relaxing evenings or weekend gatherings. Upstairs, retreat to the spacious primary suite complete with dual closets, including a walk-in closet , and a well-appointed en-suite bath with dual vanities. Two additional bedrooms—one with its own walk-in closet—present flexibility for guests, family, or a home office, while a full bath and convenient laundry closet complete the upper level. Enjoy added value with a 2-car parking pad and low-maintenance living, all within a vibrant, amenity-rich community. The Preserve offers resort-style features including a clubhouse, 24-hour fitness center, heated pool, Olympic lap pool, cabanas, sports courts, dog park, playground, and scenic trails with direct access to the Suncoast Trail. Ideally located near top-rated schools, premier shopping, dining, and entertainment, with easy access to SR 54 and the Suncoast Parkway for a quick commute to Tampa. Homes like this don’t last—schedule your private showing today and experience the lifestyle you’ve been waiting for!
/u.realgeeks.media/teamsolkin/Team_Solkin_No_Background.png)
Additional Information
- Taxes
- $5638
- Taxes
- $1,234
- Minimum Lease
- 1-2 Years
- Hoa Fee
- $310
- HOA Payment Schedule
- Quarterly
- Maintenance Includes
- Pool, Maintenance Grounds, Management, Recreational Facilities, Trash
- Location
- Conservation Area, In County, Sidewalk
- Community Features
- Clubhouse, Deed Restrictions, Dog Park, Fitness Center, Playground, Pool, Sidewalks
- Property Description
- Two Story
- Zoning
- MPUD0.04
- Interior Layout
- Ceiling Fans(s), Open Floorplan, Split Bedroom, Walk-In Closet(s), Window Treatments
- Interior Features
- Ceiling Fans(s), Open Floorplan, Split Bedroom, Walk-In Closet(s), Window Treatments
- Floor
- Ceramic Tile
- Appliances
- Dishwasher, Disposal, Dryer, Microwave, Range, Refrigerator, Washer
- Utilities
- BB/HS Internet Available, Electricity Connected, Sewer Connected, Underground Utilities, Water Connected
- Heating
- Central, Electric
- Air Conditioning
- Central Air
- Exterior Construction
- Block, Stucco
- Exterior Features
- Lighting, Sidewalk, Sliding Doors
- Roof
- Shingle
- Foundation
- Slab
- Pool
- Community
- Garage Carport
- 1 Car Garage
- Garage Spaces
- 1
- Garage Features
- Driveway
- Elementary School
- Odessa Elementary
- Middle School
- Seven Springs Middle-Po
- High School
- J.W. Mitchell High-PO
- Pets
- Allowed
- Flood Zone Code
- X
- Parcel ID
- 3026018013020B000070
- Legal Description
- SOUTH BRANCH PRESERVE PHASES 2B & 3B PB 80 PG 70 BLOCK 20B LOT 7
Listing courtesy of COLDWELL BANKER REALTY. 813-962-0631
Mortgage Calculator
StellarMLS is the source of this information via Internet Data Exchange Program. All listing information is deemed reliable but not guaranteed and should be independently verified through personal inspection by appropriate professionals. Listings displayed on this website may be subject to prior sale or removal from sale. Availability of any listing should always be independently verified. Listing information is provided for consumer personal, non-commercial use, solely to identify potential properties for potential purchase. All other use is strictly prohibited and may violate relevant federal and state law. Data last updated on