8437 Indies Drive, Hudson, FL 34667
- $339,000
- 3
- BD
- 2
- BA
- 1,781
- SqFt




- List Price
- $339,000
- Status
- Active
- Days on Market
- 551
- Price Change
- ▼ $60,000 1774977475
- MLS#
- TB8363369
- Property Style
- Single Family
- Year Built
- 1991
- Bedrooms
- 3
- Bathrooms
- 2
- Living Area
- 1,781
- Lot Size
- 8,712
- Acres
- 0.20
- Total Acreage
- 0 to less than 1/4
- Legal Subdivision Name
- Sea Pines
- MLS Area Major
- Hudson/Bayonet Point/Port Richey
Property Description
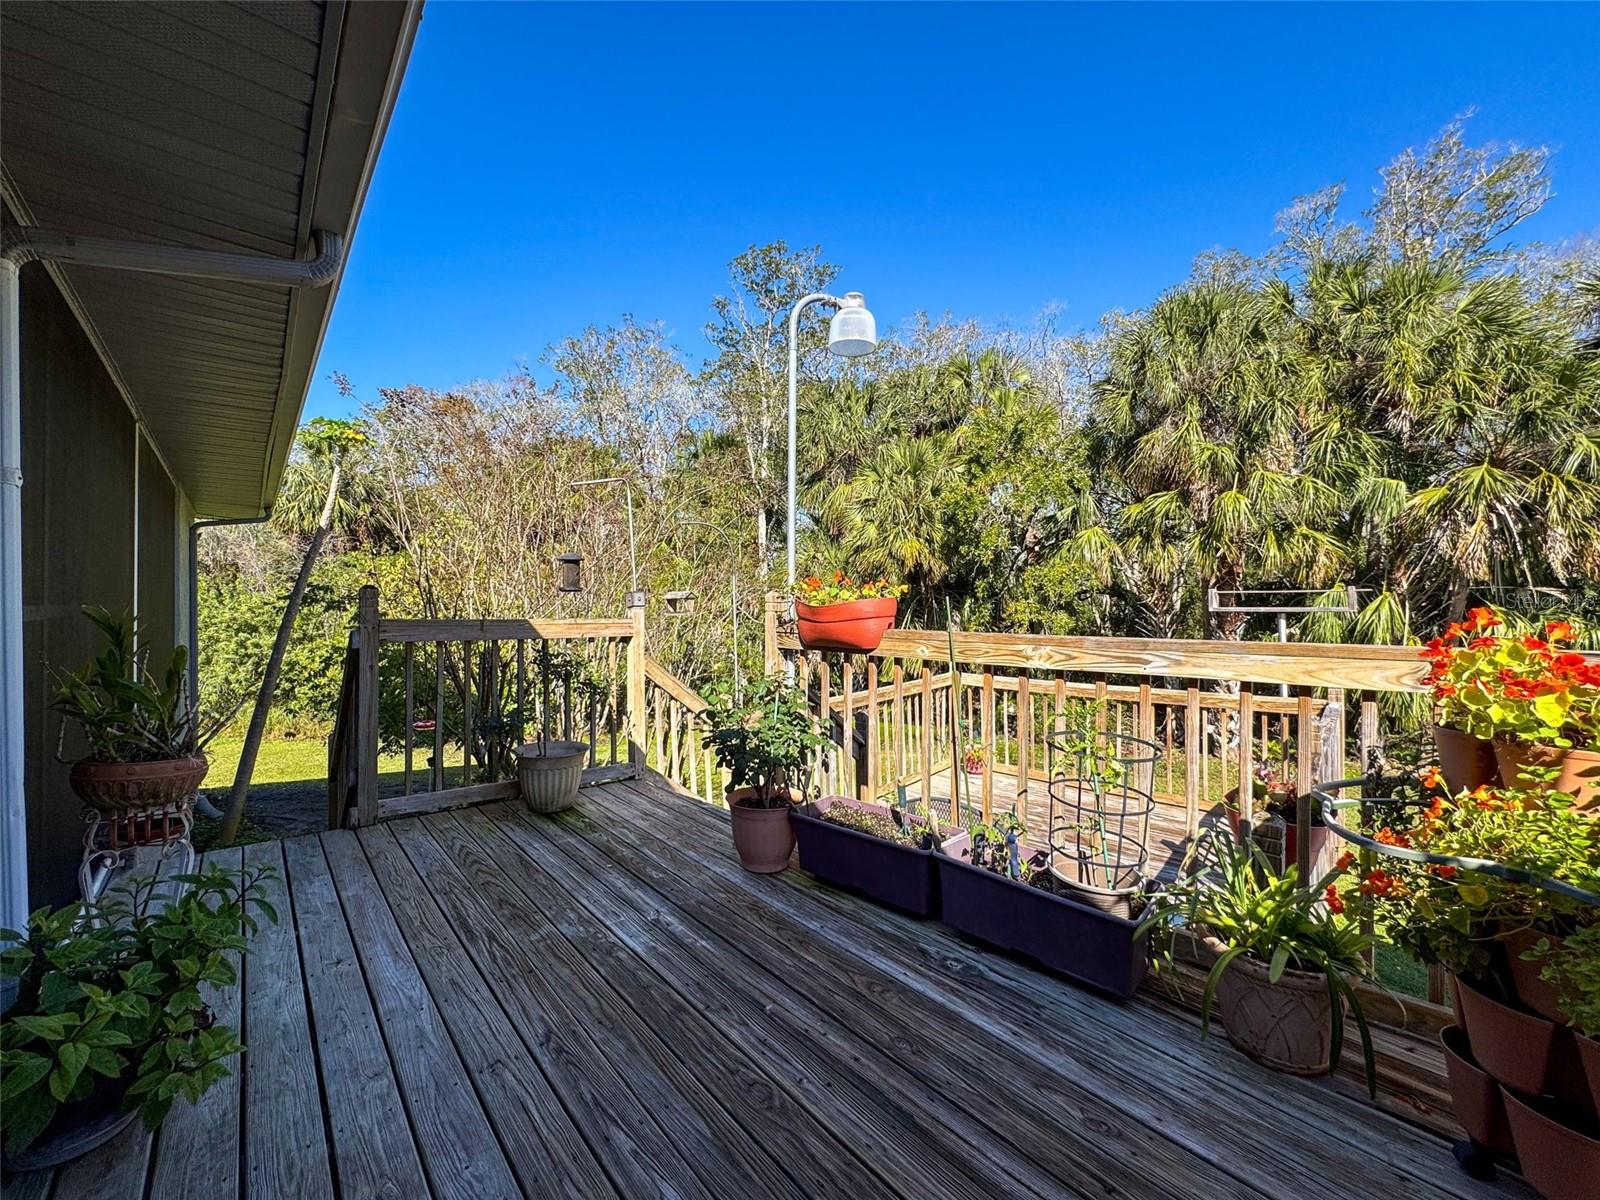
Welcome to this beautifully maintained, one-of-a-kind ranch-style home located in a Gulf-access community along Florida’s Nature Coast. Built in 1991 and thoughtfully updated, this property offers a unique combination of design, location, and added peace of mind. Featuring a desirable single-level layout, the home showcases an open living space with pocket sliding doors that seamlessly connect the interior to expansive, private backyard views—ideal for both everyday living and entertaining. Recent renovations include an updated primary bathroom, complementing the home’s functional layout and overall appeal. Pride of ownership is evident throughout. Unlike many elevated or stilt-style homes in the area, this residence offers the convenience of ground-level living while benefiting from its advantageous positioning within the community. Residents enjoy access to a private community boat launch with direct connectivity to the Gulf, providing convenient opportunities for boating, fishing, and waterfront recreation. In recent years, the neighborhood has experienced storm-related impacts; however, this property did not experience interior flooding during those events. Buyers are encouraged to conduct their own due diligence regarding flood zones, insurance requirements, and property history. Conveniently located near local marinas, waterfront dining, and outdoor recreation, this home offers an exceptional opportunity to enjoy coastal living with added confidence in its construction and placement. Plus, there is an option to purchase two adjoining vacant lots for even more possibilities MLS#TB8492321. Schedule your private showing today to experience what makes this property truly stand apart.
/u.realgeeks.media/teamsolkin/Team_Solkin_No_Background.png)
Additional Information
- Taxes
- $699
- Minimum Lease
- No Minimum
- HOA Fee
- $100
- HOA Payment Schedule
- Annually
- Location
- Cleared, Corner Lot, Landscaped, Oversized Lot
- Community Features
- Clubhouse, Deed Restrictions, Park
- Property Description
- One Story
- Zoning
- R4
- Interior Layout
- Built-in Features, Cathedral Ceiling(s), Ceiling Fans(s), Living Room/Dining Room Combo, Solid Wood Cabinets, Walk-In Closet(s), Window Treatments
- Interior Features
- Built-in Features, Cathedral Ceiling(s), Ceiling Fans(s), Living Room/Dining Room Combo, Solid Wood Cabinets, Walk-In Closet(s), Window Treatments
- Floor
- Carpet, Ceramic Tile, Wood
- Appliances
- Dishwasher, Microwave, Range, Refrigerator, Water Softener
- Utilities
- BB/HS Internet Available, Cable Available, Public, Water Connected
- Heating
- Central, Electric
- Air Conditioning
- Central Air
- Exterior Construction
- Block, Stucco
- Exterior Features
- Lighting, Private Mailbox, Rain Gutters, Sliding Doors
- Roof
- Shingle
- Foundation
- Slab, Stem Wall
- Pool
- No Pool
- Garage Carport
- 2 Car Garage
- Garage Spaces
- 2
- Fences
- Chain Link
- Water Extras
- Boat Ramp - Private
- Pets
- Allowed
- Flood Zone Code
- AE
- Parcel ID
- 14-24-16-004A-00000-2590
- Legal Description
- SEA PINES UNIT 7 UNREC PLAT OR 618 PG 507 LOT 259 DESC AS COM AT SE COR OF SW1/4 TH ALG E LN OF W1/2 N00DG 05'02"W 1417.42 FT TH N89DEG 35'46"W 20.25 FT TH N00DG03'14"E 550 FT TH N89DG 35'46"W 50 FT TH N00DG 03'14"E 475 FT FOR POB TH CONT N00DG 03'14 "E 100 FT TH N76DG30'51"E 80 FT TH S06DG 28'10"E 95.62FT TH 60.27FT ALG ARC CV L RAD 100FT CHD BRG& DIST S66DG15'51"W 59.36FT TH N89DG35'46"W 34.32FT TO POB & LOT 261 DESC AS:COM AT SE COR OF SW1/4 OF SEC 14 TH ALG E LN OF W1/2 OF SEC N00DEG05'02"W 1 417.41FT TH N89DEG35'46"W 20.25 FT TH N00DEG03'14"E 550 FT TH N89DEG35'46"W 50FT TH N00DEG03'14"E 575FT TH N76DEG 30'51"E 80FT FOR POB TH N76DEG 30'51"E 24.11FT TH S58DEG03' 02"E 106.70FT TH 44.70FT ALG ARC CV L RAD 167.49FT CHD BRG&
Listing courtesy of REAL ESTATE SOLUTIONS. 813-996-9791
Mortgage Calculator
StellarMLS is the source of this information via Internet Data Exchange Program. All listing information is deemed reliable but not guaranteed and should be independently verified through personal inspection by appropriate professionals. Listings displayed on this website may be subject to prior sale or removal from sale. Availability of any listing should always be independently verified. Listing information is provided for consumer personal, non-commercial use, solely to identify potential properties for potential purchase. All other use is strictly prohibited and may violate relevant federal and state law. Data last updated on