32706 Oil Well Road, Punta Gorda, FL 33955
- $660,000
- 3
- BD
- 2
- BA
- 2,279
- SqFt








- List Price
- $660,000
- Status
- Active
- Days on Market
- 56
- MLS#
- C7526649
- Property Style
- Single Family
- Architectural Style
- Florida, Ranch
- Year Built
- 2020
- Bedrooms
- 3
- Bathrooms
- 2
- Living Area
- 2,279
- Lot Size
- 217,800
- Acres
- 5
- Total Acreage
- 5 to less than 10
- Legal Subdivision Name
- Acreage
- MLS Area Major
- Punta Gorda
Property Description
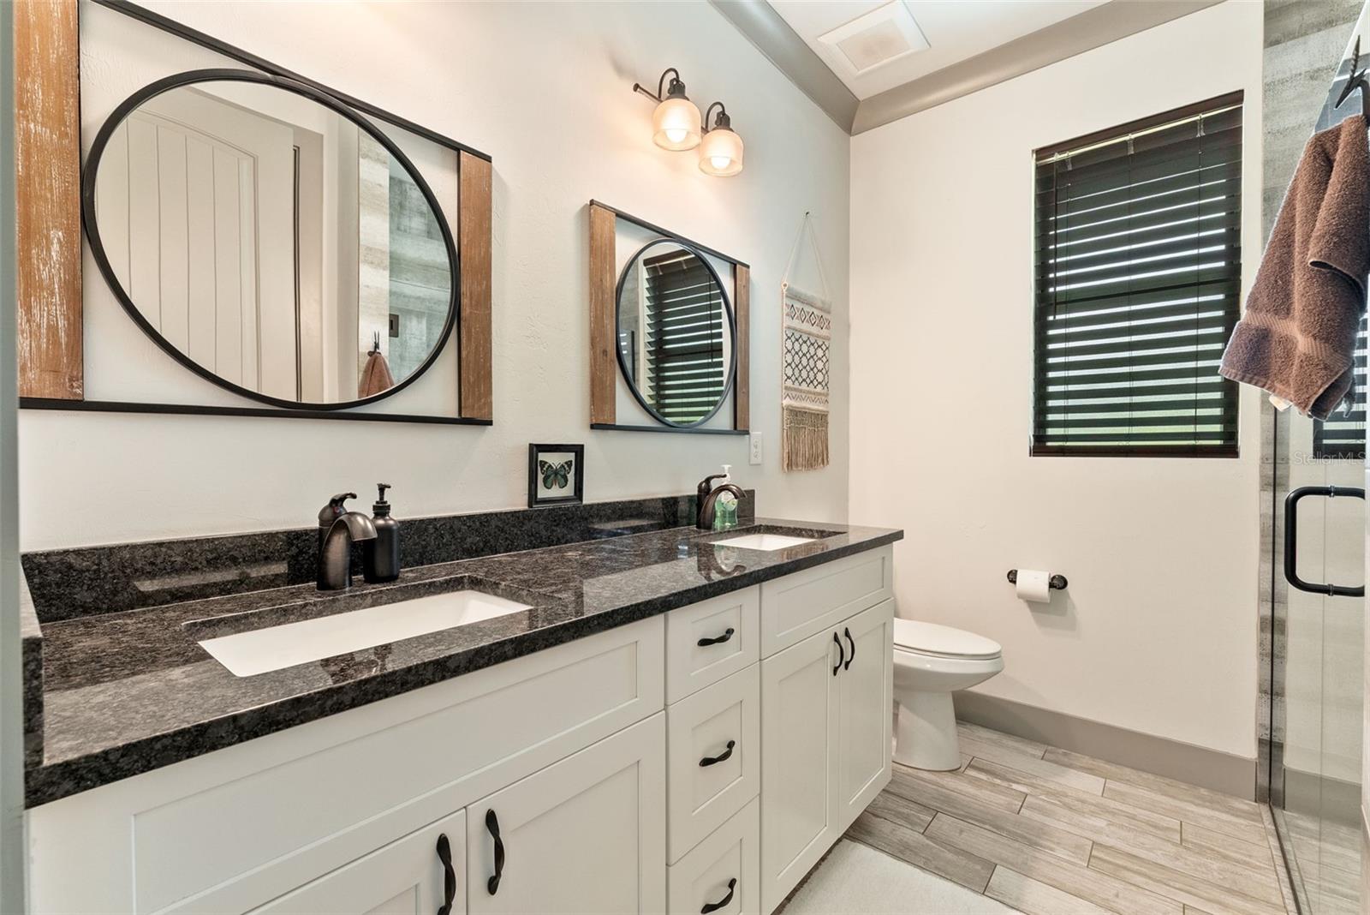
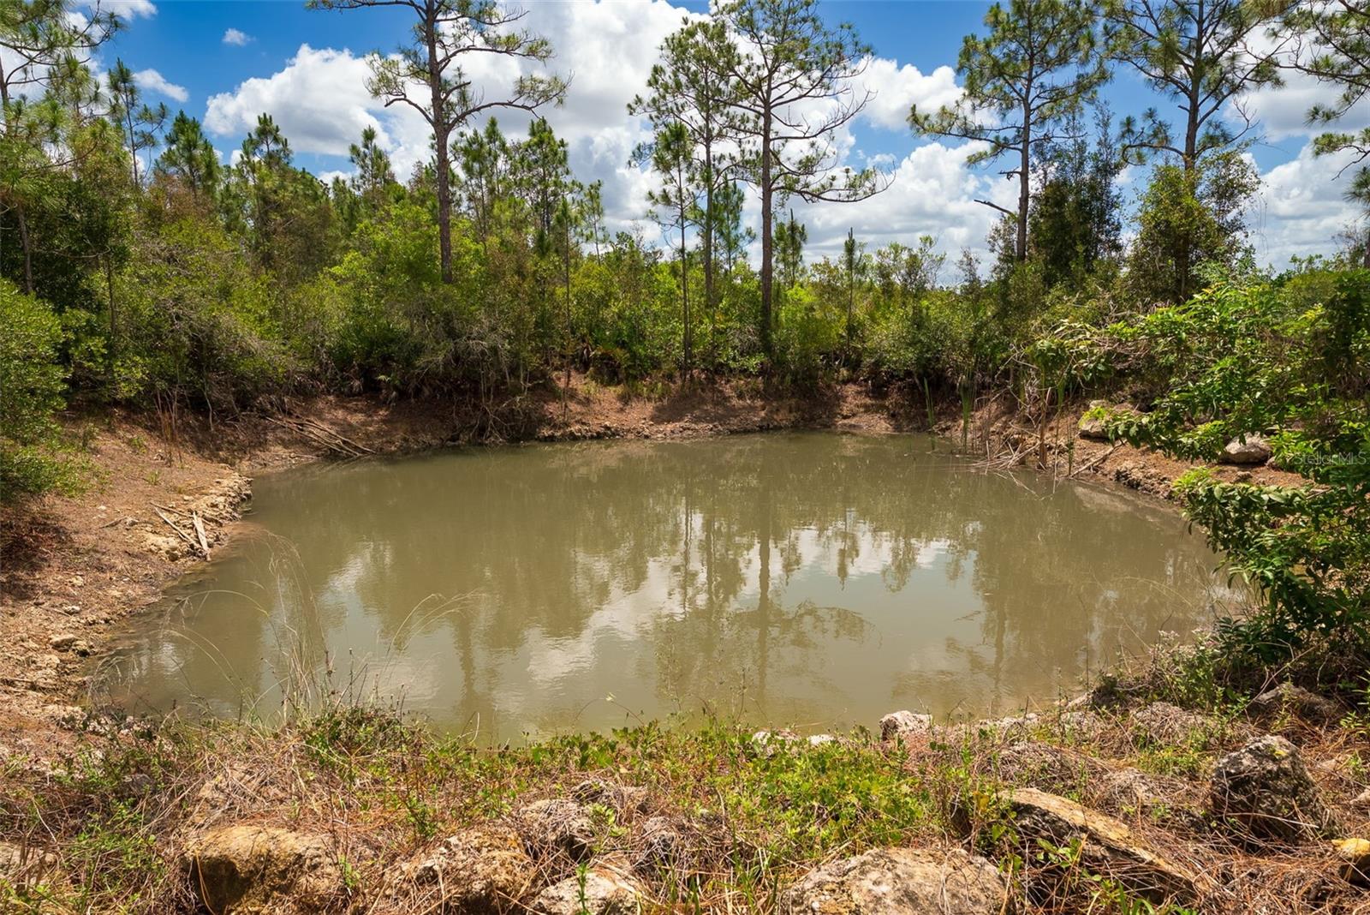
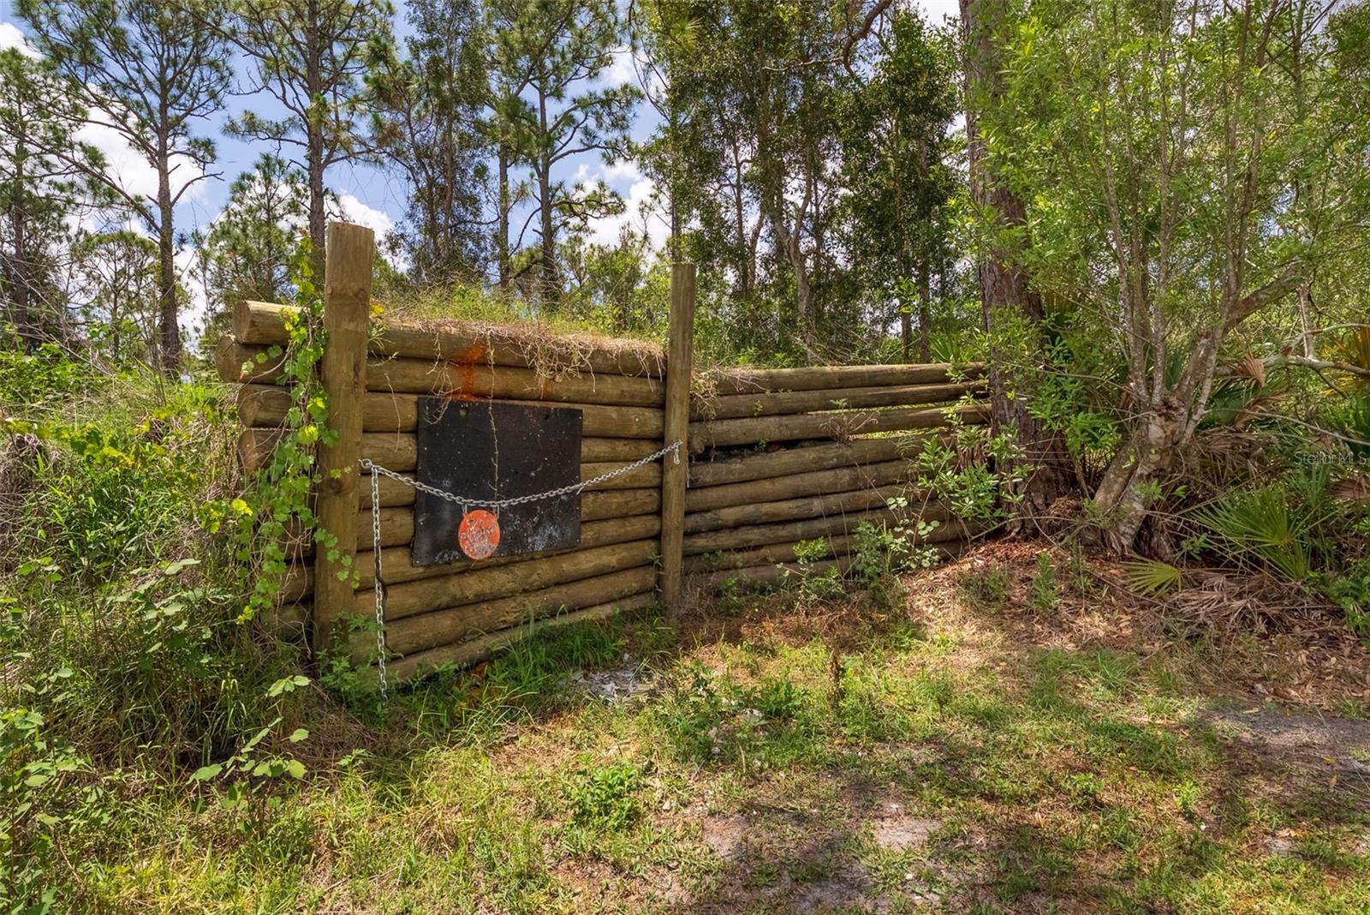
2020 Custom Country Retreat with Private Gun Range & Outdoor Oasis Experience the Ultimate Florida outdoor lifestyle. Home Boasts 3 spacious bedrooms, 2 pristine bathrooms, and an oversized 3-car garage, this home perfectly blends modern amenities with rural tranquility. Step inside to an inviting, open-concept living space flooded with natural light, high-end finishes, and modern fixtures. The heart of this estate is an entertainer’s dream—a massive, screened-in lanai featuring a beautifully equipped outdoor kitchen. Whether you are hosting weekend barbecues or enjoying peaceful evenings, this space is designed for year-round enjoyment. Situated on a sprawling, 5 acre lot, the property boasts a beautiful, serene pond and its very own private, dedicated gun range, making it a rare find for outdoor and shooting sports enthusiasts. Enjoy ultimate privacy, abundant wildlife, and room to breathe, all while remaining just a short drive from shopping, dining, and Gulf Coast beaches.
/u.realgeeks.media/teamsolkin/Team_Solkin_No_Background.png)
Additional Information
- Taxes
- $4827
- Minimum Lease
- No Minimum
- Location
- In County, Level, Private, Unpaved, Unincorporated
- Community Features
- No Deed Restriction
- Property Description
- One Story, Attached
- Zoning
- AG
- Interior Layout
- Ceiling Fans(s), Crown Molding, Eat-in Kitchen, High Ceilings, Open Floorplan, Primary Bedroom Main Floor, Solid Wood Cabinets, Split Bedroom, Stone Counters, Thermostat, Vaulted Ceiling(s), Walk-In Closet(s), Window Treatments
- Interior Features
- Ceiling Fans(s), Crown Molding, Eat-in Kitchen, High Ceilings, Open Floorplan, Primary Bedroom Main Floor, Solid Wood Cabinets, Split Bedroom, Stone Counters, Thermostat, Vaulted Ceiling(s), Walk-In Closet(s), Window Treatments
- Floor
- Ceramic Tile
- Appliances
- Dishwasher, Disposal, Dryer, Electric Water Heater, Kitchen Reverse Osmosis System, Microwave, Range, Refrigerator, Washer, Whole House R.O. System
- Utilities
- Cable Available, Cable Connected, Electricity Available, Electricity Connected
- Heating
- Electric
- Air Conditioning
- Central Air
- Exterior Construction
- Block, Stucco
- Exterior Features
- Fire Pit, Lighting, Outdoor Grill, Outdoor Kitchen, Private Yard, Rain Gutters
- Roof
- Shingle
- Foundation
- Block, Slab
- Pool
- No Pool
- Garage Carport
- 3 Car Garage
- Garage Spaces
- 3
- Fences
- Other
- Flood Zone Code
- D
- Parcel ID
- 422421202002
- Legal Description
- ZZZ 214224 P1-28 21 42 24 P-1-28 2.5 AC M/L S1/2 OF N1/2 OF NE1/4 OF NW1/4 OF NE1/4 293/86 DC558/30 2000/105 2191/1062 2894/504 3274/1114 4127/181 4204/418 ZZZ 214224 P1-27 21 42 24 P-1-27 2.5 AC M/L N1/2 OF N1/2 OF NE1/4 OF NW1/4 OF NE1/4 292/343
Listing courtesy of CENTURY 21 SELLING PARADISE. 239-542-5777
Mortgage Calculator
StellarMLS is the source of this information via Internet Data Exchange Program. All listing information is deemed reliable but not guaranteed and should be independently verified through personal inspection by appropriate professionals. Listings displayed on this website may be subject to prior sale or removal from sale. Availability of any listing should always be independently verified. Listing information is provided for consumer personal, non-commercial use, solely to identify potential properties for potential purchase. All other use is strictly prohibited and may violate relevant federal and state law. Data last updated on